Skip main navigation
Sold for $133,000
  • $133,000

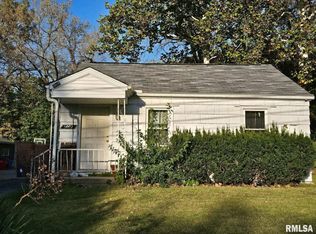
    5002 Glen Elm Dr, Peoria Heights, IL 61616

    2beds
    676sqft
    Single Family Residence, Residential
    Built in 1949
    8,370 Square Feet Lot
    $134,900 Zestimate®
    $197/sqft
    $1,241 Estimated rent

    Home value

    $134,900

    $120,000 - $151,000

    $1,241/mo

    Zestimate® history
    Loading
    Loading...

    Owner options

    List your home for rent

    $1,241/mo

    Rent Zestimate®

    Find your next renter with Zillow Rental Manager. Plus, with online applications, you can quickly screen prospective tenants – for free.

    Learn more

    $1,241/mo

    Rent Zestimate®

    Refinance and save

    $1,035/mo

    Est. payment

    Refinancing to a lower rate could help reduce your monthly payments and save thousands over the life of the loan.

    See today's rates

    $1,035/mo

    Est. payment

    Explore your selling options

    Work with a Zillow partner agent

    Leverage their expertise and Zillow's premium Showcase listings to get your home seen by more buyers.

    Get started

    List with your own agent

    Get your home in front of millions of buyers by listing it on Zillow.

    Learn how to do it

    Sell it yourself

    Take full control of how buyers see your home on Zillow by listing For Sale by Owner (FSBO).

    List your home

    What's special

    Welcome home to this beautifully updated gem in Peoria Heights! This stunning 2-bedroom 1-bath residence perfectly blends modern style with everyday comfort offering a move-in ready experience. Step inside to discover bright inviting interior featuring fresh updates throughout. The fully remodeled kitchen is a showstopper, complete with sleek finishes and all new appliances. The renovated bathroom boasts stylish fixtures and clean modern design that adds a touch of luxury to your routine.Every detail has been thoughtfully updated to to create a modern feel while maintaining a warm and welcoming atmosphere. Whether you're relaxing in the cozy living spaces or enjoying the efficiency of a thoughtfully designed layout, this home checks all the boxes! Updates include: Bath Tub and walls resurfaced : new contemporary vanity and toilet; new lighting. Kitchen has new flooring; new European top -hinge cabinetry ; new hard surface countertops with sink; new appliances and new lighting. New Air air conditioning and supplemental heating mini-split system installed (2025) New washer/dryer (2025) All new vinyl plank flooring. Garage door opener installed; new garage roof (2025) new lighting and door hardware throughout.

    Zillow last checked:

    Listing updated:

    Listed by:

    Katherine Hermann Office:309-645-2753,

    eXp Realty

    Bought with:

    Hannah Osterman, 475.184257

    eXp Realty

    Source: RMLS Alliance as distributed by MLS GRID,MLS#: PA1265408MLS LogoOriginating MLS: Peoria Area Association of Realtors

    Facts & features

    Interior

    Bedrooms & bathrooms
    • Bedrooms: 2
    • Bathrooms: 1
    • Full bathrooms: 1
    Bedroom 1
    • Level: Main
    • Dimensions: 11ft 9in x 10ft 0in
    Bedroom 2
    • Level: Main
    • Dimensions: 11ft 5in x 9ft 3in
    Kitchen
    • Level: Main
    • Dimensions: 10ft 6in x 8ft 1in
    Living room
    • Level: Main
    • Dimensions: 14ft 9in x 14ft 1in
    Main level
    • Area: 676
    Heating
    • Has Heating (Unspecified Type)
    Appliances
    • Included: Gas Water Heater
    Features
    • Basement: Crawl Space
    Interior area
    • Total structure area: 676
    • Total interior livable area: 676 sqft

    Property

    Parking
    • Total spaces: 1
    • Parking features: Detached
    • Garage spaces: 1
    • Details: Number Of Garage Remotes: 1
    Features
    • Patio & porch: Patio
    Lot
    • Size: 8,370 Square Feet
    • Dimensions: 54 x 155
    • Features: Level
    Details
    • Parcel number: 1421281022

    Construction

    Type & style
    • Home type: SingleFamily
    • Architectural style: Ranch
    • Property subtype: Single Family Residence, Residential
    Materials
    • Vinyl Siding
    • Roof: Shingle
    Condition
    • New construction: No
    • Year built: 1949

    Utilities & green energy

    • Sewer: Public Sewer
    • Water: Public

    Community & HOA

    Community
    • Subdivision: Glen Elm
    Location
    • Region: Peoria Heights

    Financial & listing details

    • Price per square foot: $197/sqft
    • Annual tax amount: $2,796
    • Date on market: 4/6/2026
    • Cumulative days on market: 1 day
    • Road surface type: Paved

    Price history

    DateEventPrice
    5/15/2026Sold$133,000+2.4%$197/sqft
    Source: RMLS Alliance as distributed by MLS GRID #PA1265408 Report a problem
    4/12/2026Pending sale$129,900$192/sqft
    Source: RMLS Alliance as distributed by MLS GRID #PA1265408 Report a problem
    4/10/2026Listed for sale$129,900+224.8%$192/sqft
    Source: RMLS Alliance as distributed by MLS GRID #PA1265408 Report a problem
    9/11/2018Sold$40,000$59/sqft
    Source: RMLS Alliance as distributed by MLS GRID #PA1197363 Report a problem

    Public tax history

    Tax history is unavailable.

    Neighborhood: 61616

    Nearby schools

    GreatSchools rating
    Schools provided by the listing agent
    • High: Peoria Heights

    Source: RMLS Alliance as distributed by MLS GRID. This data may not be complete. We recommend contacting the local school district to confirm school assignments for this home.

    Get pre-qualified for a loan
    At Zillow Home Loans, we can pre-qualify you in as little as 5 minutes with no impact to your credit score.

    An equal housing lender. NMLS #10287.

    Sell for more on Zillow
    Get a Zillow Showcase℠ listing at no additional cost and you could sell for .
    $134,900
    2% more
    +$2,698
    With Zillow Showcase(estimated)
    $137,598