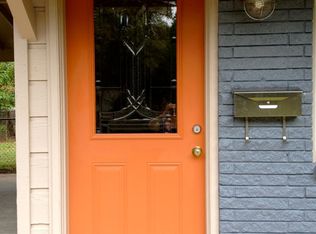
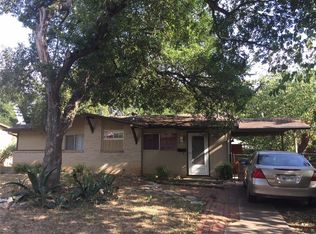

A rare opportunity to own a move-in-ready home in an established South Austin neighborhood at an attractive price point! Nestled on a quiet cul-de-sac in South Austin, this thoughtfully updated 3-bedroom, 2-bath home blends charm, functionality, and outdoor living in one of the city’s most convenient locations. Nearly every major component has been improved in recent years, including HVAC, windows, roof, PVC sewer lines, electrical, driveway, front patio, and extensive interior updates. The standout designer kitchen features custom cabinetry, high-end countertops, stainless steel appliances, and a clean, modern aesthetic that flows seamlessly into the main living and dining areas.The home has been well maintained and owner-occupied, offering a comfortable and functional layout ideal for everyday living. Outdoor spaces are a true highlight, with a covered back patio, extended deck, fire pit area, and upgraded landscape lighting creating multiple areas to relax or entertain. Additional features include a garage, murphy bed, and strong curb appeal throughout. Located near Central Market, South Lamar, the Barton Creek Greenbelt, and just minutes from downtown Austin and Lady Bird Lake.
Active
Price cut: $14K (6/11)
$485,000
5002 Glencoe Cir, Austin, TX 78745
3beds
1,126sqft
Single Family Residence
Built in 1961
6,594 Square Feet Lot
$-- Zestimate®
$431/sqft
$-- HOA
What's special
Clean modern aestheticStainless steel appliancesFire pit areaCovered back patioExtended deckQuiet cul-de-sacStrong curb appeal
- 76 days |
- 669 |
- 61 |
Zillow last checked:
Listing updated:
Listed by:
John Prell (214) 696-4663,
Creekview Realty (214) 696-4663
Source: Unlock MLS,MLS#: 3918622
Loading...
Facts & features
Interior
Bedrooms & bathrooms
- Bedrooms: 3
- Bathrooms: 2
- Full bathrooms: 2
- Main level bedrooms: 3
Heating
- Heat Pump
Cooling
- Ceiling Fan(s), Central Air, Electric
Appliances
- Included: Dishwasher, Disposal, Freezer, Ice Maker, Microwave, Free-Standing Gas Oven, Free-Standing Gas Range, Refrigerator, Stainless Steel Appliance(s), Vented Exhaust Fan, Gas Water Heater
Features
- Ceiling Fan(s), Electric Dryer Hookup, High Speed Internet, No Interior Steps, Open Floorplan, Pantry, Primary Bedroom on Main, Recessed Lighting, Smart Thermostat, Soaking Tub
- Flooring: Wood
- Windows: Vinyl Windows, Window Coverings
Interior area
- Total interior livable area: 1,126 sqft
Property
Parking
- Total spaces: 1
- Parking features: Additional Parking, Attached, Direct Access, Door-Single, Driveway, Enclosed, Garage, Garage Faces Front, Tandem
- Attached garage spaces: 1
Accessibility
- Accessibility features: None
Features
- Levels: One
- Stories: 1
- Patio & porch: Covered, Front Porch, Rear Porch
- Exterior features: Gutters Full, Private Yard
- Pool features: None
- Fencing: Wood
- Has view: Yes
- View description: Neighborhood
- Waterfront features: None
Lot
- Size: 6,594 Square Feet
- Features: Back Yard, City Lot, Cul-De-Sac, Few Trees, Front Yard, Pie Shaped Lot, Private
Details
- Additional structures: None
- Parcel number: 04121202270000
- Special conditions: Standard
Construction
Type & style
- Home type: SingleFamily
- Property subtype: Single Family Residence
Materials
- Foundation: Slab
- Roof: Shingle
Condition
- Updated/Remodeled
- New construction: No
- Year built: 1961
Utilities & green energy
- Sewer: Public Sewer
- Water: Public
- Utilities for property: Cable Available, Electricity Connected, Internet-Fiber, Natural Gas Connected, Sewer Connected, Water Connected
Community & HOA
Community
- Features: None
- Subdivision: Park Forest Sec 07
HOA
- Has HOA: No
Location
- Region: Austin
Financial & listing details
- Price per square foot: $431/sqft
- Tax assessed value: $498,982
- Annual tax amount: $10,211
- Date on market: 4/23/2026
- Listing terms: Cash,Conventional,FHA,VA Loan
- Electric utility on property: Yes
Estimated market value
Not available
Estimated sales range
Not available
Not available
Price history
| Date | Event | Price |
|---|---|---|
| 6/11/2026 | Price change | $485,000-2.8%$431/sqft |
Source: | ||
| 6/3/2026 | Listing removed | $3,100$3/sqft |
Source: Zillow Rentals Report a problem | ||
| 5/15/2026 | Listed for rent | $3,100$3/sqft |
Source: Zillow Rentals Report a problem | ||
| 5/13/2026 | Price change | $499,000-3.9%$443/sqft |
Source: | ||
| 5/1/2026 | Listed for sale | $519,000$461/sqft |
Source: | ||
| 4/25/2026 | Contingent | $519,000$461/sqft |
Source: | ||
| 4/23/2026 | Listed for sale | $519,000-9.7%$461/sqft |
Source: | ||
| 4/28/2021 | Sold | -- |
Source: Agent Provided Report a problem | ||
| 4/8/2021 | Pending sale | $574,900$511/sqft |
Source: | ||
| 3/12/2021 | Listed for sale | $574,900$511/sqft |
Source: | ||
Public tax history
| Year | Property taxes | Tax assessment |
|---|---|---|
| 2025 | $7,895 -7.8% | $498,982 -5.8% |
| 2024 | $8,561 +21.7% | $529,971 -7.4% |
| 2023 | $7,032 -34.1% | $572,390 -7% |
| 2022 | $10,670 | $615,618 +50.2% |
| 2021 | -- | $409,972 +32.1% |
| 2020 | $6,909 +3.8% | $310,268 |
| 2019 | $6,655 +3.2% | $310,268 -1.4% |
| 2018 | $6,449 | $314,633 +8% |
| 2017 | $6,449 +45.4% | $291,268 +16.2% |
| 2016 | $4,434 | $250,563 +10% |
| 2015 | $4,434 | $227,739 +22.2% |
| 2014 | $4,434 | $186,337 +3.3% |
| 2013 | -- | $180,461 +8.6% |
| 2012 | -- | $166,178 -7% |
| 2011 | -- | $178,676 -5.7% |
| 2010 | -- | $189,431 -5.4% |
| 2009 | -- | $200,143 +19.6% |
| 2008 | -- | $167,411 +27.6% |
| 2007 | -- | $131,177 +5.3% |
| 2006 | -- | $124,574 +6.7% |
| 2005 | -- | $116,718 |
Find assessor info on the county website
Monthly payment
Est. payment$--/mo
Payment breakdown
Explore the cost of this home by adjusting the details. Changes won't be saved.All calculations are estimates and provided by Zillow, Inc. for informational purposes only. Actual amounts may vary.
HOA fees may include property taxes on listings classified as Co-Ops. Contact the listing agent and/or owner for fee details.
Mortgage interest rates are dependent on a number of factors, including credit score, down payment, and repayment length. Interest rate data provided by Zillow Group Marketplace, Inc. as of 1/1/1970 from various mortgage lenders with which we have lead or other similar arrangements; the Estimated Payment is an average of those rates.
See how much you could borrow to make a competitive offer.
Climate risks
Neighborhood: South Manchaca
Nearby schools
GreatSchools rating
- NAJoslin Elementary SchoolGrades: PK-5Distance: 0.6 mi
- 6/10Covington Middle SchoolGrades: 6-8Distance: 2.8 mi
- 4/10Crockett High SchoolGrades: 9-12Distance: 0.7 mi
Schools provided by the listing agent
- Elementary: Joslin
- Middle: Covington
- High: Crockett
- District: Austin ISD
Source: Unlock MLS. This data may not be complete. We recommend contacting the local school district to confirm school assignments for this home.
A local agent can set up tours, give advice and negotiate with sellers.
A local lender can help you make sure your offer is ready when you are.
- Texas
- Travis County
- Austin
- 78745
- South Manchaca
- 5002 Glencoe Cir