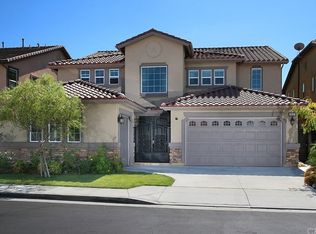
Beautiful New Construction in 2013 with $300,000 in additional upgrades. 3,847 square feet with 5 Bedrooms & 4.5 Baths plus a Bonus Room. Fabulous Floor Plan with Double Door Entry and Two Story Ceilings. Spacious Formal Living and Dining Rooms are framed with a Sweeping Solid-wood Curved Staircase. Main-floor Bedroom with En-Suite Bath âEUR" And a Main Floor Office. Beautifully Finished Executive ChefâEUR(tm)s Kitchen with Hand-select Granite Counters; Custom Solid-wood Cabinets; High-end Stainless Steel Appliances; & separate ButlerâEUR(tm)s Pantry. Large Family Room with Elegant Fireplace. The Elegant Master Suite offers Spacious His & Hers Walk-in Closets. The Master Bath offers High-end Custom Finishes and include a Custom Spa Soaking Tub, Separate Shower, and Dual Wash Basins and Vanity Area. All Secondary Bedrooms are Large. All Baths include Custom Upgraded Finishes. Second Floor Laundry Room includes Storage & Linen Cabinets. The Spacious Backyard includes Stone Finishes & a Covered Patio for Indoor-Outdoor Living. Beautifully Landscaped Front and Back. 3 Car Direct Access Garage. Harmony Estates is next door to Highly Rated Oxford Academy.
This property is off market, which means it's not currently listed for sale or rent on Zillow. This may be different from what's available on other websites or public sources.