Skip main navigation
Off market
  • $596,400

    5002 Head Ct, Fairfax, VA 22032

    4beds
    1,287sqft
    Townhouse
    Built in 1977
    1,306 Square Feet Lot
    $596,400 Zestimate®
    $463/sqft
    $3,342 Estimated rent

    Home value

    $596,400

    $567,000 - $626,000

    $3,342/mo

    Zestimate® history
    Loading
    Loading...

    Owner options

    List your home for rent

    $3,342/mo

    Rent Zestimate®

    Find your next renter with Zillow Rental Manager. Plus, with online applications, you can quickly screen prospective tenants – for free.

    Learn more

    $3,342/mo

    Rent Zestimate®

    Refinance and save

    $4,002/mo

    Est. payment

    Refinancing to a lower rate could help reduce your monthly payments and save thousands over the life of the loan.

    See today's rates

    $4,002/mo

    Est. payment

    Explore your selling options

    Work with a Zillow partner agent

    Leverage their expertise and Zillow's premium Showcase listings to get your home seen by more buyers.

    Get started

    List with your own agent

    Get your home in front of millions of buyers by listing it on Zillow.

    Learn how to do it

    Sell it yourself

    Take full control of how buyers see your home on Zillow by listing For Sale by Owner (FSBO).

    List your home

    What's special

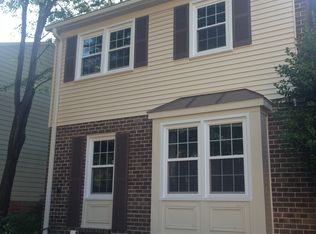
    Contract fell out. All inspection were fine. Buyer's issues. Seller says sell ALL offers welcome! Turn key. Stunning home and a great location. Prefect as an investment as well. Stunning brick townhome located in the heart of Fairfax. The home was completely renovated by a custom craftsman. New white cabinets with raised panel sides. Solid wood door pantry with wood. shelving. Custom . brick tile backsplash. Large stainless steel sink with a touchless faucet and a floating shelf. New stainless steel range and microwave. Newer kitchen refrigerator with dual doors and a lower freezer. Water and ice in the door. All new hardwood flooring. Hardwood stairs. New carpet in the upper bedrooms and lower level. The master suite features a new. walk-in closet and a new bathroom. New hall bathroom with WIFI. Two additional bright bedrooms with large closets. There is a walk-out basement with sliding doors. A wood burning fireplace, custom made bar with custom raised paneling walls and a built-in shelving. The bar features a sink, microwave and kegerator. There is an additional full size refrigeration in the lower level. Two bracket to hang two TV centers convey. There is a full new bathroom with a shower. Washer and dryer convey. New hot water heater. The lower level features a fourth den/bedroom with a full closet. Enjoy the walkout to a slate patio with a Koi pond. Plant flowers or vegetables in the raised stone flower beds in the fenced in backyard that opens to common space. Two parking spaces convey, plus plenty of on street parking. Metro bus is on the corner. Walk to the Twinbrook shopping center. There is also a community pool, VRE and GMU with-in 5 miles. Location, Location, Location!

    This property is off market, which means it's not currently listed for sale or rent on Zillow. This may be different from what's available on other websites or public sources.

    Facts & features

    Interior

    Bedrooms & bathrooms
    • Bedrooms: 4
    • Bathrooms: 4
    • Full bathrooms: 3
    • 1/2 bathrooms: 1
    Heating
    • Forced air
    Cooling
    • Central
    Appliances
    • Included: Dishwasher, Dryer, Microwave, Washer
    Features
    • Flooring: Carpet, Hardwood
    • Has fireplace: Yes
    Interior area
    • Total interior livable area: 1,287 sqft

    Property

    Features
    • Exterior features: Brick
    Lot
    • Size: 1,306 Square Feet
    Details
    • Parcel number: 0693090053

    Construction

    Type & style
    • Home type: Townhouse
    Materials
    • brick
    • Roof: Other
    Condition
    • Year built: 1977

    Utilities & green energy

    • Sewer: Public Septic

    Community & HOA

    HOA
    • Has HOA: Yes
    • HOA fee: $341 monthly
    Location
    • Region: Fairfax

    Financial & listing details

    • Price per square foot: $463/sqft
    • Tax assessed value: $598,620
    • Annual tax amount: $6,920
    • Ownership: Fee Simple

    Price history

    DateEventPrice
    5/18/2024Listing removed--
    Source: Zillow Rentals Report a problem
    5/14/2024Listed for rent$3,000$2/sqft
    Source: Zillow Rentals Report a problem
    9/27/2021Sold$492,000+0.4%$382/sqft
    Source: Bright MLS #VAFX2015818 Report a problem
    9/3/2021Contingent$490,000$381/sqft
    Source: Long & Foster Broker Feed #VAFX2015818 Report a problem
    9/3/2021Listed for sale$490,000-1%$381/sqft
    Source: Long & Foster Broker Feed #VAFX2015818 Report a problem
    8/22/2021Contingent$494,900$385/sqft
    Source: Long & Foster Broker Feed #VAFX2015818 Report a problem
    8/13/2021Price change$494,900-1%$385/sqft
    Source: Long & Foster Broker Feed #VAFX2012164 Report a problem
    7/31/2021Listed for sale$499,999+31.6%$388/sqft
    Source: Long & Foster Broker Feed #VAFX2012164 Report a problem
    9/14/2018Sold$380,000$295/sqft
    Source: Public Record Report a problem
    8/17/2018Pending sale$380,000$295/sqft
    Source: Long & Foster Real Estate, Inc. #FX10315676 Report a problem
    8/9/2018Listed for sale$380,000$295/sqft
    Source: Long & Foster Real Estate, Inc. #1002162444 Report a problem

    Public tax history

    YearProperty taxesTax assessment
    2025$6,920 +14.7%$598,620 +14.9%
    2024$6,033 +3.4%$520,770 +0.7%
    2023$5,836 +9.3%$517,190 +10.7%
    2022$5,340 $467,000 +11%
    2021-- $420,840 +11.3%
    2020$4,476 +3.4%$378,170 +3.4%
    2019$4,328 +1%$365,660 +1%
    2018$4,286 +10.9%$362,120 +8.8%
    2017$3,865 +8.3%$332,910 +8.1%
    2016$3,569 -3.1%$308,050 -6.7%
    2015$3,684 +0.2%$330,090
    2014$3,676 $330,090 +18%
    2013-- $279,800
    2012-- $279,800
    2011-- $279,800 +7.3%
    2010-- $260,780 -2.9%
    2009-- $268,600 -25.5%
    2008-- $360,450 -0.5%
    2007-- $362,440 +90.1%
    2003-- $190,685 +16%
    2002-- $164,385 +21.4%
    2001-- $135,430
    Find assessor info on the county website

    Neighborhood: Kings Park West

    Nearby schools

    GreatSchools rating
    Schools provided by the listing agent
    • Elementary: LAUREL RIDGE
    • Middle: ROBINSON SECONDARY SCHOOL
    • High: ROBINSON SECONDARY SCHOOL
    • District: FAIRFAX COUNTY PUBLIC SCHOOLS

    Source: The MLS. This data may not be complete. We recommend contacting the local school district to confirm school assignments for this home.

    Get a cash offer in 3 minutes
    Find out how much your home could sell for in as little as 3 minutes with a no-obligation cash offer.
    Estimated market value
    $596,400
    Get a cash offer in 3 minutes
    Find out how much your home could sell for in as little as 3 minutes with a no-obligation cash offer.
    Estimated market value
    $596,400