Skip main navigation
Sold
  • $335,000

    5002 Kessler Blvd N, Indianapolis, IN 46228

    3beds
    2,733sqft
    Residential, Single Family Residence
    Built in 1960
    0.36 Acres Lot
    $341,000 Zestimate®
    $123/sqft
    $2,240 Estimated rent

    Home value

    $341,000

    $310,000 - $372,000

    $2,240/mo

    Zestimate® history
    Loading
    Loading...

    Owner options

    List your home for rent

    $2,240/mo

    Rent Zestimate®

    Find your next renter with Zillow Rental Manager. Plus, with online applications, you can quickly screen prospective tenants – for free.

    Learn more

    $2,240/mo

    Rent Zestimate®

    Refinance and save

    $2,101/mo

    Est. payment

    Refinancing to a lower rate could help reduce your monthly payments and save thousands over the life of the loan.

    See today's rates

    $2,101/mo

    Est. payment

    Explore your selling options

    Work with a Zillow partner agent

    Leverage their expertise and Zillow's premium Showcase listings to get your home seen by more buyers.

    Get started

    List with your own agent

    Get your home in front of millions of buyers by listing it on Zillow.

    Learn how to do it

    Sell it yourself

    Take full control of how buyers see your home on Zillow by listing For Sale by Owner (FSBO).

    List your home

    What's special

    Partly finished spaceBone dry basementWood-burning fireplacePrivacy fenceLaundry areaWhole-house paintingFire pit
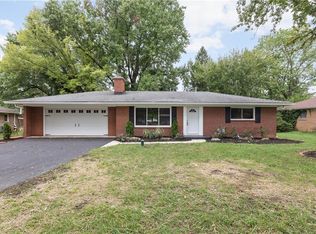
    This one is the real McCoy! It starts with the large corner lot with convenience to...everything! The all-stone construction type is gorgeous & long-lasting yet super low maintenance. The house sits deep off the road on over 1/3 acre with an easy-to-access side-load 2-car garage. Bone dry basement with partly finished space, storage space and a laundry area including both the washer, dryer and even a convenient utility sink. HUGE eat-in kitchen opens to the dining room & out to the incredible back patio. Some recent UPDATES include recessed lights along the exterior perimeter, whole-house painting including all ceilings & basement steps, new trim, sanded & re-finished original SOLID hardwood floors and LED lights. Great FEATURES include the smart circular floorplan, cheery natural light through the newer Bee windows, window blinds, wood-burning fireplace, carbon monoxide sensors, mirrored closet doors in the entry foyer, hallway built-ins for linens & storage, ceiling fans w/lights in all 3 bedrooms plus lights inside all 3 bedroom closets! Sensational outdoor living with a privacy fence around the spacious backyard & patio. Fire pit & storage shed are included perks. Don't miss the huge attic space above the garage for storage! This is an opportunity for real quality.

    Zillow last checked:

    Listing updated:

    Listed by:

    Adam Corya 317-460-6514,

    Carpenter, REALTORS®

    Bought with:

    Kristin Rafferty-Burdine

    Highgarden Real Estate

    Source: MIBOR as distributed by MLS GRID,MLS#: 22026942MLS Logo

    Facts & features

    Interior

    Bedrooms & bathrooms
    • Bedrooms: 3
    • Bathrooms: 2
    • Full bathrooms: 2
    • Main level bathrooms: 2
    • Main level bedrooms: 3
    Primary bedroom
    • Features: Hardwood
    • Level: Main
    • Area: 195 Square Feet
    • Dimensions: 15x13
    Bedroom 2
    • Features: Hardwood
    • Level: Main
    • Area: 182 Square Feet
    • Dimensions: 14x13
    Bedroom 3
    • Features: Hardwood
    • Level: Main
    • Area: 132 Square Feet
    • Dimensions: 12x11
    Bonus room
    • Features: Other
    • Level: Basement
    • Area: 132 Square Feet
    • Dimensions: 12x11
    Dining room
    • Features: Hardwood
    • Level: Main
    • Area: 140 Square Feet
    • Dimensions: 14x10
    Family room
    • Features: Other
    • Level: Basement
    • Area: 196 Square Feet
    • Dimensions: 14x14
    Kitchen
    • Features: Vinyl
    • Level: Main
    • Area: 280 Square Feet
    • Dimensions: 20x14
    Living room
    • Features: Hardwood
    • Level: Main
    • Area: 286 Square Feet
    • Dimensions: 22x13
    Heating
    • Forced Air, Natural Gas
    Appliances
    • Included: Dishwasher, Dryer, Electric Water Heater, Disposal, Microwave, Convection Oven, Electric Oven, Range Hood, Refrigerator, Washer
    • Laundry: In Basement, Sink
    Features
    • Attic Access, Attic Pull Down Stairs, Breakfast Bar, Tray Ceiling(s), Entrance Foyer, Ceiling Fan(s), Hardwood Floors, High Speed Internet, Eat-in Kitchen, Pantry, Smart Thermostat
    • Flooring: Hardwood
    • Windows: Screens, Windows Thermal, Windows Vinyl, Wood Work Painted
    • Basement: Daylight,Partial,Partially Finished,Storage Space
    • Attic: Access Only,Pull Down Stairs
    • Number of fireplaces: 1
    • Fireplace features: Living Room, Wood Burning
    Interior area
    • Total structure area: 2,733
    • Total interior livable area: 2,733 sqft
    • Finished area below ground: 294

    Property

    Parking
    • Total spaces: 2
    • Parking features: Attached, Concrete, Garage Door Opener, Side Load Garage
    • Attached garage spaces: 2
    • Details: Garage Parking Other(Garage Door Opener, Service Door)
    Features
    • Levels: One
    • Stories: 1
    • Patio & porch: Patio, Porch
    • Fencing: Fenced,Fence Full Rear,Privacy,Gate
    Lot
    • Size: 0.36 Acres
    • Features: Corner Lot, Storm Sewer
    Details
    • Additional structures: Storage
    • Parcel number: 490609115165000800
    • Special conditions: Sales Disclosure Supplements
    • Horse amenities: None

    Construction

    Type & style
    • Home type: SingleFamily
    • Architectural style: Ranch,Traditional
    • Property subtype: Residential, Single Family Residence
    Materials
    • Stone
    • Foundation: Block, Crawl Space
    Condition
    • New construction: No
    • Year built: 1960

    Utilities & green energy

    • Water: Municipal/City

    Community & HOA

    Community
    • Security: Security Service
    • Subdivision: Morningside
    HOA
    • Has HOA: No
    Location
    • Region: Indianapolis

    Financial & listing details

    • Price per square foot: $123/sqft
    • Annual tax amount: $3,086
    • Date on market: 3/14/2025
    • Cumulative days on market: 3 days

    Price history

    DateEventPrice
    4/25/2025Sold$335,000-1.4%$123/sqft
    Source: MIBOR as distributed by MLS GRID #22026942 Report a problem
    3/17/2025Pending sale$339,900$124/sqft
    Source: MIBOR as distributed by MLS GRID #22026942 Report a problem
    3/14/2025Listed for sale$339,900+92.6%$124/sqft
    Source: MIBOR as distributed by MLS GRID #22026942 Report a problem
    4/30/2018Sold$176,500$65/sqft
    Source: MIBOR as distributed by MLS GRID #21549092 Report a problem

    Public tax history

    Tax history is unavailable.

    Neighborhood: Snacks-Guion Creek

    Nearby schools

    GreatSchools rating
    Get a cash offer in 3 minutes
    Find out how much your home could sell for in as little as 3 minutes with a no-obligation cash offer.
    Estimated market value
    $341,000
    Get a cash offer in 3 minutes
    Find out how much your home could sell for in as little as 3 minutes with a no-obligation cash offer.
    Estimated market value
    $341,000