Discover why Hidden Lakes is THE destination for simplified living: top-notch Hudson Schools, affordable Falls utilities, and an unbeatably convenient location where any commute is made easy. In fact, life in general is made easy! Only $165 a month (wow!) takes the worry of landscaping and snow removal away. All of this and you have access to both stocked community ponds, a delightful mile-long figure 8 walking path, and you're on the edge of a National Park. If you want main floor living, love an open concept, and need more Vitamin D, this sunlit home was made just for you! This former Builder’s model has many premium features and a special layout that combines the space of a colonial with the ease of a ranch. The quality is in the details as you enter the foyer with a tray ceiling, decorative columns, and a cutout wall that’s perfect for cubbies! Left of entry you have a tucked away wing of the home with a bedroom and nearby full bath. Gleaming hardwood invites you in as you pass the sizable study with french doors and the handy laundry room/dropzone from the garage. The vaulted main living area starts with the well-appointed cherry kitchen with a granite breakfast bar and pantry. Open to the living room, you’ll love the coziness of the gas fireplace accompanying you as you cook, dine, and gather. The eat-in area opens to the patio and fenced rear yard that is landscaped for extra privacy. Floor to ceiling windows and several transoms bring those outdoors in! The sunroom can be enjoyed just off the family room and is also accessed from the lovely primary ensuite that boasts a walk-in closet and glamour bath. A 3rd bedroom and loft are upstairs and your living space is expanded further by a full, nicely finished basement complete with a half bath. There is plenty of space for storage throughout; you will have room for everything! Why wait to simplify? This home is waiting and you deserve it!
Closed
$543,000
5002 Lake Forest Dr, Peninsula, OH 44264
3beds
3,304sqft
Single Family Residence
Built in 2007
9,583 Square Feet Lot
$543,400 Zestimate®
$164/sqft
$3,469 Estimated rent
Home value
$543,400
$516,000 - $571,000
$3,469/mo
Zestimate® history
Owner options
List your home for rent
$3,469/mo
Rent Zestimate®
Find your next renter with Zillow Rental Manager. Plus, with online applications, you can quickly screen prospective tenants – for free.
$3,469/mo
Rent Zestimate®
Refinance and save
$3,819/mo
Est. payment
Refinancing to a lower rate could help reduce your monthly payments and save thousands over the life of the loan.
$3,819/mo
Est. payment
Explore your selling options
Work with a Zillow partner agent
Leverage their expertise and Zillow's premium Showcase listings to get your home seen by more buyers.
Get startedList with your own agent
Get your home in front of millions of buyers by listing it on Zillow.
Learn how to do itSell it yourself
Take full control of how buyers see your home on Zillow by listing For Sale by Owner (FSBO).
List your homeWhat's special
Gas fireplaceMain floor livingSunlit homeOpen conceptGranite breakfast barDecorative columnsStocked community ponds
Zillow last checked:
Listing updated:
Listed by:
Jean Reno 330-958-0513 JeanReno@HowardHanna.com,
Howard Hanna
Bought with:
Jean Reno, 323290
Howard Hanna
Source: MLS Now,MLS#: 5202276
Facts & features
Interior
Bedrooms & bathrooms
- Bedrooms: 3
- Bathrooms: 4
- Full bathrooms: 3
- 1/2 bathrooms: 1
- Main level bathrooms: 2
- Main level bedrooms: 2
Primary bedroom
- Level: First
Bedroom
- Level: First
Bedroom
- Level: Second
Primary bathroom
- Level: First
Bathroom
- Level: Second
Bathroom
- Level: First
Family room
- Description: Flooring: Wood
- Features: Fireplace
- Level: First
Kitchen
- Level: First
Laundry
- Level: First
Loft
- Level: Second
Office
- Level: First
Other
- Description: Dinette
- Level: First
Other
- Description: Study
- Level: Lower
Recreation
- Level: Lower
Sunroom
- Level: First
Heating
- Forced Air, Fireplace(s), Gas
Cooling
- Central Air, Electric
Appliances
- Included: Dryer, Dishwasher, Microwave, Range, Refrigerator, Washer
Features
- Basement: Finished
- Number of fireplaces: 1
- Fireplace features: Gas Log, Gas
Interior area
- Total structure area: 3,304
- Total interior livable area: 3,304 sqft
- Finished area above ground: 2,626
- Finished area below ground: 678
Property
Parking
- Parking features: Attached, Garage
- Attached garage spaces: 2
Features
- Levels: Two
- Stories: 2
- Patio & porch: Porch
Lot
- Size: 9,583 Square Feet
- Dimensions: 80 x 120
Details
- Parcel number: 3700293
- Lease amount: $0
Construction
Type & style
- Home type: SingleFamily
- Architectural style: Colonial
- Property subtype: Single Family Residence
Materials
- Stone, Vinyl Siding
- Roof: Asphalt,Fiberglass
Condition
- Updated/Remodeled
- Year built: 2007
Utilities & green energy
- Sewer: Public Sewer
- Water: Public
Community & HOA
Community
- Subdivision: Hidden Lakes P.U.D. Subdvn Phase 1
HOA
- Has HOA: Yes
- Services included: Maintenance Grounds, Snow Removal
- HOA fee: $165 monthly
- HOA name: Hidden Lakes
Location
- Region: Peninsula
Financial & listing details
- Price per square foot: $164/sqft
- Tax assessed value: $449,810
- Annual tax amount: $8,875
- Date on market: 4/17/2026
- Cumulative days on market: 27 days
- Listing agreement: Exclusive Right To Sell
Price history
| Date | Event | Price |
|---|---|---|
| 6/30/2026 | Sold | $543,000-0.4%$164/sqft |
Source: MLS Now #5202276 Report a problem | ||
| 5/13/2026 | Pending sale | $545,000$165/sqft |
Source: MLS Now #5202276 Report a problem | ||
| 4/17/2026 | Listed for sale | $545,000+73%$165/sqft |
Source: MLS Now #5202276 Report a problem | ||
| 3/24/2021 | Listing removed | -- |
Source: Owner Report a problem | ||
| 9/6/2019 | Sold | $315,000-0.8%$95/sqft |
Source:  MLS Now #4131740 Report a problem MLS Now #4131740 Report a problem | ||
| 7/21/2019 | Pending sale | $317,500$96/sqft |
Source: Owner Report a problem | ||
| 7/19/2019 | Price change | $317,500-0.5%$96/sqft |
Source: Owner Report a problem | ||
| 7/10/2019 | Listed for sale | $319,000+11.9%$97/sqft |
Source: Owner Report a problem | ||
| 8/28/2017 | Sold | $285,000-5%$86/sqft |
Source: Public Record Report a problem | ||
| 7/27/2017 | Pending sale | $299,900$91/sqft |
Source: KW Chervenic Realty #3912889 Report a problem | ||
| 7/17/2017 | Price change | $299,900-3.2%$91/sqft |
Source: KW Chervenic Realty #3912889 Report a problem | ||
| 6/21/2017 | Listed for sale | $309,900+3.3%$94/sqft |
Source: Keller Williams Chervenic Rlty #3912889 Report a problem | ||
| 12/23/2011 | Listing removed | $299,900$91/sqft |
Source: Howard Hanna - Shaker Heights #3235952 Report a problem | ||
| 7/3/2011 | Price change | $299,900-6%$91/sqft |
Source: Howard Hanna - Shaker Heights #3235952 Report a problem | ||
| 6/11/2011 | Listed for sale | $319,000+16%$97/sqft |
Source: Howard Hanna - Shaker Heights #3235952 Report a problem | ||
| 4/30/2010 | Sold | $275,000+0.9%$83/sqft |
Source: Public Record Report a problem | ||
| 9/12/2008 | Sold | $272,500+4.8%$82/sqft |
Source: Public Record Report a problem | ||
| 11/30/2007 | Sold | $259,990+364.6%$79/sqft |
Source: Public Record Report a problem | ||
| 8/22/2007 | Sold | $55,963$17/sqft |
Source: Public Record Report a problem | ||
Public tax history
| Year | Property taxes | Tax assessment |
|---|---|---|
| 2025 | $8,875 -1.6% | $157,430 |
| 2024 | $9,016 +3.5% | $157,430 |
| 2023 | $8,711 +15.3% | $157,430 +27% |
| 2022 | $7,556 -0.2% | $123,963 |
| 2021 | $7,567 | $123,963 |
| 2020 | -- | $123,963 +33.4% |
| 2019 | $5,973 +1.2% | $92,891 +0% |
| 2018 | $5,903 +11.1% | $92,890 |
| 2017 | $5,314 | $92,890 +12.7% |
| 2016 | $5,314 | $82,440 |
| 2015 | $5,314 -0.2% | $82,440 |
| 2014 | $5,324 -2.3% | $82,440 -0.1% |
| 2013 | $5,448 -2.9% | $82,510 |
| 2012 | $5,608 0% | $82,510 0% |
| 2011 | $5,609 +6.4% | $82,513 -4.6% |
| 2010 | $5,274 | $86,514 |
| 2009 | -- | $86,514 |
| 2008 | $5,431 +165.3% | $86,514 +180.4% |
| 2007 | $2,047 +1969.3% | $30,853 +1845.3% |
| 2006 | $99 | $1,586 |
| 2005 | -- | -- |
Find assessor info on the county website
Neighborhood: 44264
Nearby homes
- $427,4003 bd3 ba2k sqft5004 Lake Forest Dr, Peninsula, OH 44264Off Market

- $439,7004 bd4 ba2.3k sqft5006 Lake Forest Dr, Peninsula, OH 44264Off Market
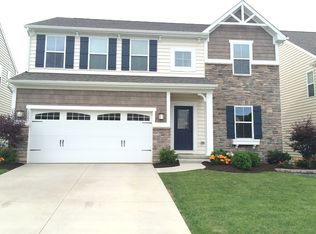
- $668,6004 bd4 ba4.2k sqft5003 Lake Forest Dr, Peninsula, OH 44264Off Market

- $536,4004 bd4 ba3k sqft5008 Lake Forest Dr, Peninsula, OH 44264Off Market

- $497,6003 bd3 ba3k sqft4997 Lake Forest Dr, Peninsula, OH 44264Off Market
- $142,590-- bd-- ba-- sqftHidden Lake Ln, Peninsula, OH 44264Off Market
- $5,870-- bd-- ba-- sqftHidden Lake Ln, Peninsula, OH 44264Off Market
- $10,370-- bd-- ba-- sqftHidden Lake Ln, Peninsula, OH 44264Off Market
Nearby schools
GreatSchools rating
- 9/10East Woods Elementary SchoolGrades: 3-5Distance: 4.9 mi
- 9/10Hudson Middle SchoolGrades: 6-8Distance: 4.5 mi
- 10/10Hudson High SchoolGrades: 9-12Distance: 5.8 mi
Schools provided by the listing agent
- District: Hudson CSD - 7708
Source: MLS Now. This data may not be complete. We recommend contacting the local school district to confirm school assignments for this home.
Get a cash offer in 3 minutes
Find out how much your home could sell for in as little as 3 minutes with a no-obligation cash offer.
Estimated market value
$543,400
Get a cash offer in 3 minutes
Find out how much your home could sell for in as little as 3 minutes with a no-obligation cash offer.
Estimated market value
$543,400
- Ohio
- Summit County
- Cuyahoga Falls
- 44264
- 5002 Lake Forest Dr
Nearby cities
Nearby zip codes
Other Cuyahoga Falls Topics
