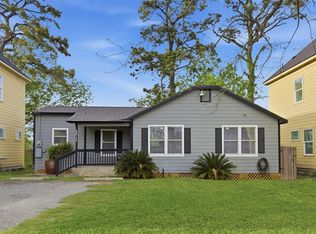
Completely Remodeled! Charming 3-Bed/2-Bath Home Combining Modern Upgrades with Unbeatable Convenience. The open concept layout features a spacious living area and formal dining space that flows seamlessly into a chef-inspired kitchen with new quartz countertops, stainless Steel appliances, and sleek new cabinetry. Generously sized bedrooms offer ample storage with walk-in closets throughout. Out back, the fully fenced yard provides generous parking space and exceptional outdoor versatility with new front and back decks. Every detail has been refreshed, including new plumbing, updated electrical fixtures, ceiling fans, modern lighting, new flooring, energy-efficient windows, doors, hardware, and fresh interior/exterior paint. Conveniently located with fast access to major freeways including Loop 610, US-59, and I-10 and just minutes from schools, parks, shopping, and dining. This home offers the perfect blend of style, modern comfort, accessibility. Schedule your showing today!
Pending
$229,000
5002 Lelia St, Houston, TX 77026
3beds
1,539sqft
Single Family Residence
Built in 1952
5,501 Square Feet Lot
$226,500 Zestimate®
$149/sqft
$-- HOA
What's special
Modern lightingSleek new cabinetryFully fenced yardNew flooringStainless steel appliancesCeiling fansNew quartz countertops
- 27 days
- 252
- 24
Likely to sell faster than
Zillow last checked:
Listing updated:
Listed by:
Carlos J. Martinez TREC #0650242 713-724-4354,
PRG, Realtors
Source: HAR,MLS#: 15552449
Facts & features
Interior
Bedrooms & bathrooms
- Bedrooms: 3
- Bathrooms: 2
- Full bathrooms: 2
Primary bedroom
- Level: First
- Area: 192.13
- Dimensions: 13'3x14'6
Bedroom
- Level: First
- Area: 131.29
- Dimensions: 11'6x11'5
Bedroom
- Level: First
- Area: 134.17
- Dimensions: 11'7x11'7
Other
- Level: First
- Area: 48.29
- Dimensions: 9'6x5'1
Other
- Level: First
- Area: 64.69
- Dimensions: 9'7x6'9
Dining room
- Level: First
- Area: 112
- Dimensions: 10'6x10'8
Kitchen
- Level: First
- Area: 217.52
- Dimensions: 13'3x16'5
Living room
- Level: First
- Area: 237.71
- Dimensions: 13'7x17'6
Utility room
- Level: First
- Area: 29.71
- Dimensions: 5'2x5'9
Heating
- Electric
Cooling
- Ceiling Fan(s), Electric
Appliances
- Included: Gas Oven, Microwave, Gas Range, Dishwasher
- Laundry: Electric Dryer Hookup, Washer Hookup
Features
- All Bedrooms Down, Primary Bed - 1st Floor, Walk-In Closet(s)
- Flooring: Tile, Vinyl
- Windows: Insulated/Low-E windows
- Has fireplace: No
Interior area
- Total structure area: 1,539
- Total interior livable area: 1,539 sqft
Property
Parking
- Parking features: Additional Parking
Features
- Stories: 1
- Patio & porch: Patio/Deck, Porch
- Fencing: Back Yard,Full
Lot
- Size: 5,501 Square Feet
- Features: Back Yard, Subdivided, 0 Up To 1/4 Acre
Details
- Parcel number: 0141390000001
Construction
Type & style
- Home type: SingleFamily
- Architectural style: Traditional
- Property subtype: Single Family Residence
Materials
- Cement Siding
- Foundation: Pillar/Post/Pier
- Roof: Composition
Condition
- New construction: No
- Year built: 1952
Utilities & green energy
- Sewer: Public Sewer
- Water: Public
Green energy
- Energy efficient items: HVAC
Community & HOA
Community
- Subdivision: Gagne Homestead
Location
- Region: Houston
Financial & listing details
- Price per square foot: $149/sqft
- Tax assessed value: $129,940
- Annual tax amount: $2,762
- Date on market: 9/9/2026
- Listing terms: Cash,Conventional,FHA,Owner Will Carry,VA Loan
Estimated market value
$226,500
$215,000 - $238,000
$1,722/mo
Price history
| Date | Event | Price |
|---|---|---|
| 9/28/2026 | Pending sale | $229,000$149/sqft |
Source:  HAR #15552449 Report a problem HAR #15552449 Report a problem | ||
| 9/9/2026 | Listed for sale | $229,000-2.1%$149/sqft |
Source: HAR #15552449 Report a problem | ||
| 8/27/2026 | Listing removed | $234,000$152/sqft |
Source: BHHS broker feed #89090102 Report a problem | ||
| 6/26/2026 | Price change | $234,000-1.3%$152/sqft |
Source: HAR #89090102 Report a problem | ||
| 5/2/2026 | Price change | $237,000-2.1%$154/sqft |
Source: HAR #89090102 Report a problem | ||
| 3/27/2026 | Price change | $242,000-2.8%$157/sqft |
Source: HAR #89090102 Report a problem | ||
| 3/6/2026 | Listed for sale | $249,000$162/sqft |
Source: HAR #89090102 Report a problem | ||
Public tax history
| Year | Property taxes | Tax assessment |
|---|---|---|
| 2025 | $2,762 +3.5% | $129,940 +1.9% |
| 2024 | $2,669 +6.3% | $127,551 +2.4% |
| 2023 | $2,511 +15.8% | $124,611 +26.6% |
| 2022 | $2,168 | $98,446 +23.3% |
| 2021 | -- | $79,814 +4.2% |
| 2020 | $1,837 +5.5% | $76,561 +6.5% |
| 2019 | $1,741 +74.1% | $71,888 +81.7% |
| 2018 | $1,000 | $39,574 |
| 2017 | $1,000 +8.3% | $39,574 +8.4% |
| 2016 | $923 -3.3% | $36,511 -1.7% |
| 2015 | $954 | $37,129 |
| 2014 | $954 | $37,129 +7.1% |
| 2013 | -- | $34,661 |
| 2012 | -- | $34,661 |
| 2011 | -- | $34,661 |
| 2010 | -- | $34,661 |
| 2009 | -- | $34,661 |
| 2008 | -- | $34,661 |
| 2007 | -- | $34,661 +1.7% |
| 2006 | -- | $34,091 +17.2% |
| 2005 | -- | $29,100 |
Find assessor info on the county website
Monthly payment
Est. payment
Payment breakdown
Explore the cost of this home by adjusting the details. Changes won't be saved.Climate risks
Neighborhood: Greater Fifth Ward
Nearby schools
Schools provided by the listing agent
- Elementary: Isaacs Elementary School
- Middle: Fleming Middle School
- High: Wheatley High School
Source: HAR. This data may not be complete. We recommend contacting the local school district to confirm school assignments for this home.
Similar homes
- $219,9003 bd2 ba1.2k sqft2217 Creston Dr, Houston, TX 77026For Sale
 MLS ID #65627282, Ruben Villarreal, RE/MAX Integrity. HAR
 - $207,9993 bd2 ba1.2k sqft7429 W Knoll St, Houston, TX 77028For Sale
 MLS ID #42004623, Sandra Membreno, World Wide Realty,LLC. HAR
 - $259,0004 bd2 ba1.7k sqft3117 Josephine St, Houston, TX 77026New Construction
 MLS ID #23632073, Louis Vargas, LPT Realty, LLC. HAR
 - $219,0004 bd2 ba1.2k sqft6119 Beekman Rd, Houston, TX 77021For Sale
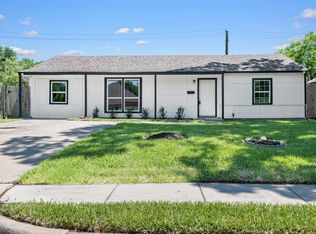 MLS ID #402841, Sana Hirani, Keller Williams Memorial. HAR
