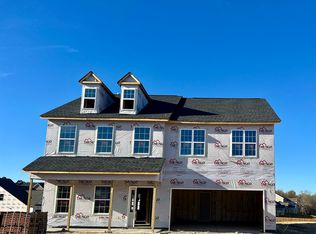
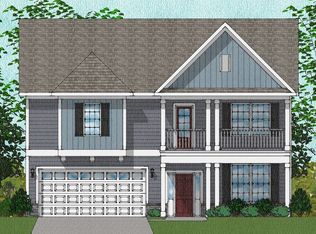
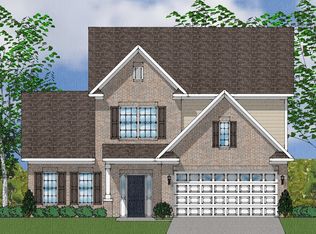
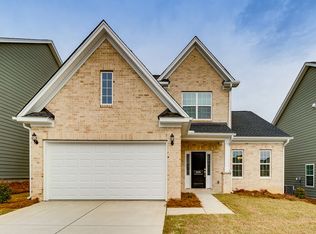
This Richardson floor plan includes four bedrooms and three-and-one-half bathrooms. The entry greets you from the front porch into the foyer situated off the formal dining room. A butler's pantry and walk-in pantry lead to the gourmet kitchen with a gas stainless-steel appliance package. An island with pendant lighting completes this space that makes way for the great room. A guest suite with its own full bathroom is privately off of the family room. A powder room is secluded in the hallway where stairs will take us to the second level. On this level, all bedrooms and full bathrooms, and a bonus room are hosted. The primary suite, equipped with a separate tub, shower, and dual sinks, connects to a sizable walk-in closet. The laundry is also on this level with its own cabinet area. The remaining bedrooms share a bathroom on this floor with dual sinks and a tub and shower combo.
This property is not currently displayed as for sale or rent on Zillow. This may be different from what's on other websites or public sources.