Skip main navigation
Closed
  • $585,000

    5002 Looking Glass Trl, Denver, NC 28037

    3beds
    1,884sqft
    Single Family Residence
    Built in 2019
    0.14 Acres Lot
    $582,200 Zestimate®
    $311/sqft
    $2,270 Estimated rent

    Home value

    $582,200

    $530,000 - $640,000

    $2,270/mo

    Zestimate® history
    Loading
    Loading...

    Owner options

    List your home for rent

    $2,270/mo

    Rent Zestimate®

    Find your next renter with Zillow Rental Manager. Plus, with online applications, you can quickly screen prospective tenants – for free.

    Learn more

    $2,270/mo

    Rent Zestimate®

    Refinance and save

    $3,918/mo

    Est. payment

    Refinancing to a lower rate could help reduce your monthly payments and save thousands over the life of the loan.

    See today's rates

    $3,918/mo

    Est. payment

    Explore your selling options

    Work with a Zillow partner agent

    Leverage their expertise and Zillow's premium Showcase listings to get your home seen by more buyers.

    Get started

    List with your own agent

    Get your home in front of millions of buyers by listing it on Zillow.

    Learn how to do it

    Sell it yourself

    Take full control of how buyers see your home on Zillow by listing For Sale by Owner (FSBO).

    List your home

    What's special

    Stacked-stone electric fireplaceHardwood floorsShower with seatExpanded two-car garageSpacious islandVented microwaveUnder-cabinet lighting
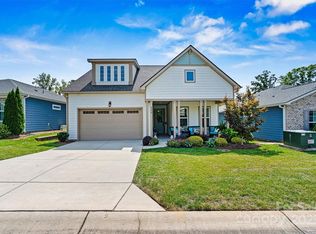
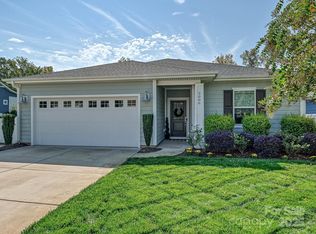
    Lightly lived-in and beautifully upgraded, this home is in Trilogy Lake Norman, a premier gated 55-plus community. 5002 Looking Glass Trail sits on a premium lot backing to a wooded common area, offering privacy from your screened porch, paver patio with grilling station, and gas fire pit. Inside, you’ll find hardwood floors in the entertaining areas, fresh paint throughout, and a striking stacked-stone electric fireplace (TV above conveys). The kitchen features a gas range, vented microwave, under-cabinet lighting, soft-close cabinetry, and a spacious island with excellent prep space. A flex room, currently used as formal dining, complements a breakfast/lounge area. The light-filled primary suite is located at the back of the home, with a bath that includes a double vanity, shower with seat, separate water closet, and customized walk-in closet. Two additional bedrooms sit at the front with a shared bath. A laundry room with drop zone leads to an expanded two-car garage with storage racks. This residence offers easy living with front and side lawn maintenance covered by the HOA. Life in Trilogy feels like a year-round resort, centered around the Twin Mills Club and its incredible amenities. Welcome home!

    Zillow last checked:

    Listing updated:

    Listing Provided by:

    Bobby Sisk bobby@nestlewoodrealty.com,

    Nestlewood Realty, LLC

    Bought with:

    Carol Buckanavage

    Realty ONE Group Select

    Source: Canopy MLS as distributed by MLS GRID,MLS#: 4309059MLS Logo

    Facts & features

    Interior

    Bedrooms & bathrooms
    • Bedrooms: 3
    • Bathrooms: 2
    • Full bathrooms: 2
    • Main level bedrooms: 3
    Primary bedroom
    • Level: Main
    Bedroom s
    • Level: Main
    Bedroom s
    • Level: Main
    Bathroom full
    • Level: Main
    Bathroom full
    • Level: Main
    Dining room
    • Level: Main
    Kitchen
    • Level: Main
    Laundry
    • Level: Main
    Living room
    • Level: Main
    Heating
    • Central, Natural Gas
    Cooling
    • Central Air
    Appliances
    • Included: Dishwasher, Disposal, Gas Range, Gas Water Heater, Microwave, Refrigerator
    • Laundry: Laundry Room
    Features
    • Kitchen Island, Open Floorplan, Pantry, Walk-In Closet(s)
    • Flooring: Carpet, Hardwood, Tile
    • Has basement: No
    • Attic: Pull Down Stairs
    • Fireplace features: Living Room
    Interior area
    • Total structure area: 1,884
    • Total interior livable area: 1,884 sqft
    • Finished area above ground: 1,884
    • Finished area below ground: 0

    Property

    Parking
    • Total spaces: 2
    • Parking features: Driveway, Attached Garage, Garage on Main Level
    • Attached garage spaces: 2
    • Has uncovered spaces: Yes
    • Details: 2-car garage with storage bump-out, and driveway.
    Features
    • Levels: One
    • Stories: 1
    • Patio & porch: Patio, Rear Porch, Screened
    • Exterior features: Fire Pit, Gas Grill, Lawn Maintenance
    • Pool features: Community
    • Fencing: Back Yard
    Lot
    • Size: 0.14 Acres
    Details
    • Parcel number: 100087
    • Zoning: PD-R
    • Special conditions: Standard

    Construction

    Type & style
    • Home type: SingleFamily
    • Property subtype: Single Family Residence
    Materials
    • Brick Partial, Fiber Cement
    • Foundation: Slab
    Condition
    • New construction: No
    • Year built: 2019

    Utilities & green energy

    • Sewer: County Sewer
    • Water: County Water

    Community & neighborhood

    Community
    • Community features: Fifty Five and Older, Clubhouse, Fitness Center, Game Court, Gated, Recreation Area, Sidewalks, Sport Court, Street Lights, Tennis Court(s), Walking Trails
    Senior living
    • Senior community: Yes
    Location
    • Region: Denver
    • Subdivision: Trilogy Lake Norman

    HOA & financial

    HOA
    • Has HOA: Yes
    • HOA fee: $512 monthly
    • Association name: AAM
    • Association phone: 980-247-1600

    Other

    Other facts
    • Listing terms: Cash,Conventional
    • Road surface type: Concrete, Paved

    Price history

    DateEventPrice
    12/18/2025Sold$585,000-1.7%$311/sqft
    Source: Canopy MLS as distributed by MLS GRID #4309059 Report a problem
    10/10/2025Listed for sale$595,000-2.5%$316/sqft
    Source: Canopy MLS as distributed by MLS GRID #4309059 Report a problem
    10/1/2025Listing removed$610,000$324/sqft
    Source: Canopy MLS as distributed by MLS GRID #4277717 Report a problem
    9/6/2025Price change$610,000-2.3%$324/sqft
    Source: Canopy MLS as distributed by MLS GRID #4277717 Report a problem
    7/29/2025Price change$624,500-1.6%$331/sqft
    Source: Canopy MLS as distributed by MLS GRID #4277717 Report a problem
    7/9/2025Listed for sale$634,500-1.2%$337/sqft
    Source: Canopy MLS as distributed by MLS GRID #4277717 Report a problem
    7/1/2025Listing removed$642,000$341/sqft
    Source: Canopy MLS as distributed by MLS GRID #4212880 Report a problem
    4/26/2025Price change$642,000-1.2%$341/sqft
    Source: Canopy MLS as distributed by MLS GRID #4212880 Report a problem
    3/22/2025Price change$650,000-3.7%$345/sqft
    Source: Canopy MLS as distributed by MLS GRID #4212880 Report a problem
    1/17/2025Listed for sale$675,000+67.3%$358/sqft
    Source: Canopy MLS as distributed by MLS GRID #4212880 Report a problem
    11/4/2019Sold$403,500$214/sqft
    Source: Public Record Report a problem

    Public tax history

    YearProperty taxesTax assessment
    2025$3,130 +1.1%$494,976
    2024$3,097 $494,976
    2023$3,097 +14.4%$494,976 +41.1%
    2022$2,708 -0.6%$350,871
    2021$2,725 +7.1%$350,871
    2020$2,545 +1279.7%$350,871 +549.8%
    2019$184 $54,000
    2018-- --

    Find assessor info on the county website

    Neighborhood: 28037

    Nearby schools

    GreatSchools rating
    Get a cash offer in 3 minutes
    Find out how much your home could sell for in as little as 3 minutes with a no-obligation cash offer.
    Estimated market value
    $582,200
    Get a cash offer in 3 minutes
    Find out how much your home could sell for in as little as 3 minutes with a no-obligation cash offer.
    Estimated market value
    $582,200