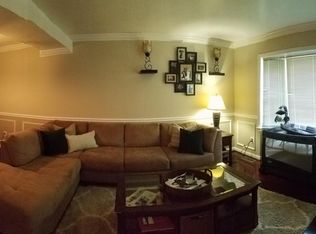
Welcome to your new home! This beautiful three-level townhome is located in the sought-after Twinbrook community of Fairfax in a prime location! This spacious townhome features 3 bedrooms and 3.5 bathrooms and a bonus room on the LL and is conveniently located close to Braddock Road, George Mason University, I-495, and less than five minutes from shopping, dining, and everyday conveniences. Walking distance to Safeway, Starbucks, and lounges. This property is located on a quiet street with easy access to the pool and green space. Situated within the highly desirable Robinson Secondary School district. The updated eat-in kitchen features granite countertops, stainless steel appliances, a new stove, and a built-in microwave. Enjoy fresh paint throughout the entire home, along with brand-new carpet on the upper level and lower level. Additional recent upgrades include new recessed lighting, new toilets in the powder room and upstairs bathrooms, new door handles, new outdoor light fixtures, all new GFCI outlets in the kitchen and bathrooms, a new dryer, and a new hot water heater. New roof (2019), water heater(2019), windows (2019), kitchen flooring (2024), primary suite shower (2023). The main level offers separate living and dining rooms, creating an ideal layout for both everyday living and entertaining. The upper level provides a spacious primary suite, two secondary bedrooms and a full bathroom that provide comfort and functionality, while the finished lower level includes a full bathroom, recreation room, and laundry area for added versatility. Step outside to a fully fenced backyard featuring a large stone patio — perfect for grilling, relaxing, and entertaining guests. Community amenities include a playground, basketball court, and pool. Don't wait! This rarely available 3.5 bathroom model is move-in ready and fully available for its new owners!
Sold for $575,000
$575,000
5002 McFarland Dr, Fairfax, VA 22032
3beds
1,600sqft
Townhouse
Built in 1978
1,400 Square Feet Lot
$575,100 Zestimate®
$359/sqft
$3,187 Estimated rent
Home value
$575,100
$541,000 - $610,000
$3,187/mo
Zestimate® history
Owner options
List your home for rent
$3,187/mo
Rent Zestimate®
Find your next renter with Zillow Rental Manager. Plus, with online applications, you can quickly screen prospective tenants – for free.
$3,187/mo
Rent Zestimate®
Refinance and save
$4,006/mo
Est. payment
Refinancing to a lower rate could help reduce your monthly payments and save thousands over the life of the loan.
$4,006/mo
Est. payment
Explore your selling options
Work with a Zillow partner agent
Leverage their expertise and Zillow's premium Showcase listings to get your home seen by more buyers.
Get startedList with your own agent
Get your home in front of millions of buyers by listing it on Zillow.
Learn how to do itSell it yourself
Take full control of how buyers see your home on Zillow by listing For Sale by Owner (FSBO).
List your homeWhat's special
Fully fenced backyardQuiet streetGranite countertopsNew recessed lightingNew stoveSpacious primary suiteUpdated eat-in kitchen
Zillow last checked:
Listing updated:
Listed by:
Natalie Wiggins 703-859-6316,
Redfin Corporation
Bought with:
Tina Ta, 0225086413
Kylin Realty Inc.
Source: Bright MLS,MLS#: VAFX2311426
Facts & features
Interior
Bedrooms & bathrooms
- Bedrooms: 3
- Bathrooms: 4
- Full bathrooms: 3
- 1/2 bathrooms: 1
- Main level bathrooms: 1
Basement
- Area: 320
Heating
- Heat Pump, Electric
Cooling
- Ceiling Fan(s), Central Air, Electric
Appliances
- Included: Washer, Dryer, Dishwasher, Disposal, Refrigerator, Microwave, Cooktop, Electric Water Heater
Features
- Dining Area, Floor Plan - Traditional, Ceiling Fan(s)
- Flooring: Tile/Brick, Laminate, Carpet
- Basement: Connecting Stairway,Rear Entrance,Finished
- Has fireplace: No
Interior area
- Total structure area: 1,600
- Total interior livable area: 1,600 sqft
- Finished area above ground: 1,280
- Finished area below ground: 320
Property
Parking
- Parking features: Off Street
Accessibility
- Accessibility features: None
Features
- Levels: Three
- Stories: 3
- Patio & porch: Patio
- Pool features: Community
- Fencing: Full
Lot
- Size: 1,400 Square Feet
Details
- Additional structures: Above Grade, Below Grade
- Parcel number: 0693 09 0111
- Zoning: 181
- Special conditions: Standard
Construction
Type & style
- Home type: Townhouse
- Architectural style: Colonial
- Property subtype: Townhouse
Materials
- Brick
- Foundation: Other
Condition
- New construction: No
- Year built: 1978
Utilities & green energy
- Sewer: Public Sewer
- Water: Public
Community & HOA
Community
- Subdivision: Twinbrook
HOA
- Has HOA: Yes
- Amenities included: Pool, Tot Lots/Playground, Basketball Court
- Services included: Common Area Maintenance, Trash, Snow Removal
- HOA fee: $455 quarterly
- HOA name: TWINBROOK COMMUNITY ASSOCIATION
Location
- Region: Fairfax
Financial & listing details
- Price per square foot: $359/sqft
- Tax assessed value: $538,400
- Annual tax amount: $6,411
- Date on market: 5/22/2026
- Listing agreement: Exclusive Right To Sell
- Ownership: Fee Simple
Price history
| Date | Event | Price |
|---|---|---|
| 7/10/2026 | Sold | $575,000-0.9%$359/sqft |
Source:  Bright MLS #VAFX2311426 Report a problem Bright MLS #VAFX2311426 Report a problem | ||
| 6/4/2026 | Contingent | $580,000$363/sqft |
Source: Bright MLS #VAFX2311426 Report a problem | ||
| 5/22/2026 | Listed for sale | $580,000+52.6%$363/sqft |
Source: Bright MLS #VAFX2311426 Report a problem | ||
| 9/24/2018 | Sold | $380,000+0%$238/sqft |
Source: Public Record Report a problem | ||
| 7/10/2018 | Pending sale | $379,900$237/sqft |
Source: Redfin Corporation #1001994344 Report a problem | ||
| 7/6/2018 | Listed for sale | $379,900+192.2%$237/sqft |
Source: Redfin Corporation #1001994344 Report a problem | ||
| 5/28/1999 | Sold | $130,000$81/sqft |
Source: Public Record Report a problem | ||
Public tax history
| Year | Property taxes | Tax assessment |
|---|---|---|
| 2025 | $6,411 +14% | $554,560 +14.3% |
| 2024 | $5,622 +4.1% | $485,320 +1.4% |
| 2023 | $5,400 +9.4% | $478,550 +10.8% |
| 2022 | $4,938 | $431,850 +3.6% |
| 2021 | -- | $416,710 +8.9% |
| 2020 | $4,528 +5.8% | $382,570 +5.8% |
| 2019 | $4,281 +1.1% | $361,710 +1.1% |
| 2018 | $4,235 +11% | $357,830 +8.8% |
| 2017 | $3,817 +7.5% | $328,760 +7.2% |
| 2016 | $3,551 -2.2% | $306,540 -5.8% |
| 2015 | $3,630 +0.2% | $325,260 |
| 2014 | $3,622 | $325,260 +18.2% |
| 2013 | -- | $275,240 |
| 2012 | -- | $275,240 |
| 2011 | -- | $275,240 +7.3% |
| 2010 | -- | $256,560 -2.9% |
| 2009 | -- | $264,210 -23.4% |
| 2008 | -- | $345,030 -11.7% |
| 2007 | -- | $390,750 +108.8% |
| 2003 | -- | $187,160 +16% |
| 2002 | -- | $161,345 +21.4% |
| 2001 | -- | $132,925 |
Find assessor info on the county website
Neighborhood: Kings Park West
Nearby homes
- $541,8003 bd3 ba1.2k sqft5004 McFarland Dr, Fairfax, VA 22032Off Market
- $557,9003 bd2 ba1.3k sqft5000 McFarland Dr, Fairfax, VA 22032Off Market
- $583,5004 bd4 ba1.6k sqft5006 McFarland Dr, Fairfax, VA 22032Off Market
- $519,9003 bd2 ba1.2k sqft5008 McFarland Dr, Fairfax, VA 22032Off Market
- $538,5003 bd2 ba1.2k sqft9674 Thackery Sq, Fairfax, VA 22032Off Market
- $597,0003 bd4 ba1.8k sqft9676 Thackery Sq, Fairfax, VA 22032Sold
- $556,8003 bd3 ba1.2k sqft9672 Thackery Sq, Fairfax, VA 22032Off Market
- $532,3003 bd2 ba1.2k sqft5010 McFarland Dr, Fairfax, VA 22032Off Market
Nearby schools
GreatSchools rating
- 10/10Laurel Ridge Elementary SchoolGrades: PK-6Distance: 1 mi
- 8/10Robinson SecondaryGrades: 7-12Distance: 1.4 mi
Schools provided by the listing agent
- Elementary: Laurel Ridge
- High: Robinson Secondary School
- District: Fairfax County Public Schools
Source: Bright MLS. This data may not be complete. We recommend contacting the local school district to confirm school assignments for this home.
Get a cash offer in 3 minutes
Find out how much your home could sell for in as little as 3 minutes with a no-obligation cash offer.
Estimated market value
$575,100
Get a cash offer in 3 minutes
Find out how much your home could sell for in as little as 3 minutes with a no-obligation cash offer.
Estimated market value
$575,100
- Virginia
- Fairfax County
- Fairfax
- 22032
- Kings Park West
- 5002 McFarland Dr
Nearby cities
Nearby neighborhoods
Nearby zip codes
Other Fairfax Topics
