Skip main navigation
Sold for $817,500
  • $817,500

    5002 Middlesmoor Ct, Ellicott City, MD 21043

    4beds
    2,840sqft
    Single Family Residence
    Built in 1992
    0.35 Acres Lot
    $831,600 Zestimate®
    $288/sqft
    $3,971 Estimated rent

    Home value

    $831,600

    $782,000 - $890,000

    $3,971/mo

    Zestimate® history
    Loading
    Loading...

    Owner options

    List your home for rent

    $3,971/mo

    Rent Zestimate®

    Find your next renter with Zillow Rental Manager. Plus, with online applications, you can quickly screen prospective tenants – for free.

    Learn more

    $3,971/mo

    Rent Zestimate®

    Refinance and save

    $5,128/mo

    Est. payment

    Refinancing to a lower rate could help reduce your monthly payments and save thousands over the life of the loan.

    See today's rates

    $5,128/mo

    Est. payment

    Explore your selling options

    Work with a Zillow partner agent

    Leverage their expertise and Zillow's premium Showcase listings to get your home seen by more buyers.

    Get started

    List with your own agent

    Get your home in front of millions of buyers by listing it on Zillow.

    Learn how to do it

    Sell it yourself

    Take full control of how buyers see your home on Zillow by listing For Sale by Owner (FSBO).

    List your home

    What's special

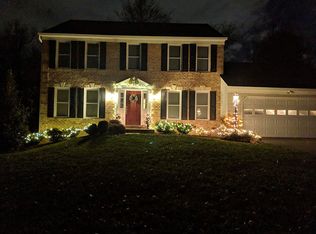
    Step into the vibrant lifestyle at 5002 Middlesmoor Court, where an active neighborhood meets classic colonial charm in Ellicott City, MD. Nestled in the highly sought-after Brampton Hills Community, this stunning brick front colonial consists of over 3,000 square feet, offering a harmonious blend of classic design and modern amenities, perfect for any lifestyle. With 4 bedrooms and 3.5 bathrooms, this home provides ample space for comfort and privacy. As you enter, you're greeted by a welcoming foyer with elegant hardwood floors that leads to a spacious formal dining room, ideal for hosting gatherings. Hardwood flooring and crown molding is found throughout every room on the main level. The eat-in kitchen features custom 42" cherry cabinets, tile backsplash, granite countertops, and recessed lighting, all designed to enhance your culinary experience. The family room, seamlessly connected to the kitchen, features a full-size wood-burning fireplace, creating a warm and inviting atmosphere for winter evenings. Step outside through a set of French doors to the expansive deck, a great space for entertaining or simply enjoying the tranquil surroundings. The second level features an owner's suite that is a truly spacious sanctuary, boasting a walk-in closet and an upgraded bathroom with dual vanities and an oversized shower with floor to ceiling tile and dual shower heads. Three additional bedrooms and a second upgraded bath complete this level. The expansive recreation room on the lower level offers additional living space, ready to be customized to suit your entertaining needs, including a full bath, walkup access to the backyard and tons of storage space. Noteworthy practical amenities feature a new HVAC system(2024) for year-round comfort, freshly painted interiors(2025), and recently replaced windows(2020) that provide both superior functionality and visual appeal. Water main replaced in 2024. Situated in a prime location, this property provides convenient access to shopping, dining, and effortless commuting to both Baltimore and DC. Seize the opportunity to make this exceptional home your own!

    Zillow last checked:

    Listing updated:

    Listed by:

    Bryan Bartlett 443-878-9919,

    Compass

    Bought with:

    Lori Witmer-Kluge, 525896

    Blue Crab Real Estate, LLC

    Source: Bright MLS,MLS#: MDHW2059820MLS Logo

    Facts & features

    Interior

    Bedrooms & bathrooms
    • Bedrooms: 4
    • Bathrooms: 4
    • Full bathrooms: 3
    • 1/2 bathrooms: 1
    • Main level bathrooms: 1
    Rooms
    • Room types: Living Room, Dining Room, Primary Bedroom, Bedroom 2, Bedroom 3, Bedroom 4, Kitchen, Family Room, Recreation Room, Utility Room
    Primary bedroom
    • Features: Flooring - Carpet, Walk-In Closet(s)
    • Level: Upper
    • Area: 285 Square Feet
    • Dimensions: 19 x 15
    Bedroom 2
    • Features: Flooring - Carpet
    • Level: Upper
    • Area: 121 Square Feet
    • Dimensions: 11 x 11
    Bedroom 3
    • Features: Flooring - Carpet
    • Level: Upper
    • Area: 110 Square Feet
    • Dimensions: 11 x 10
    Bedroom 4
    • Features: Flooring - Carpet
    • Level: Upper
    • Area: 100 Square Feet
    • Dimensions: 10 x 10
    Dining room
    • Features: Flooring - HardWood, Crown Molding
    • Level: Main
    • Area: 143 Square Feet
    • Dimensions: 13 x 11
    Family room
    • Features: Flooring - HardWood, Crown Molding, Fireplace - Wood Burning
    • Level: Main
    • Area: 221 Square Feet
    • Dimensions: 17 x 13
    Kitchen
    • Features: Flooring - HardWood, Crown Molding, Granite Counters
    • Level: Main
    • Area: 256 Square Feet
    • Dimensions: 16 x 16
    Living room
    • Features: Flooring - HardWood, Crown Molding
    • Level: Main
    • Area: 192 Square Feet
    • Dimensions: 16 x 12
    Recreation room
    • Features: Flooring - Carpet, Basement - Finished
    • Level: Lower
    • Area: 588 Square Feet
    • Dimensions: 28 x 21
    Utility room
    • Features: Flooring - Concrete
    • Level: Lower
    • Area: 253 Square Feet
    • Dimensions: 23 x 11
    Heating
    • Heat Pump, Electric
    Cooling
    • Central Air, Ceiling Fan(s), Electric
    Appliances
    • Included: Microwave, Dishwasher, Disposal, Dryer, Ice Maker, Oven/Range - Electric, Refrigerator, Washer, Water Heater
    Features
    • Attic, Breakfast Area, Ceiling Fan(s), Crown Molding, Family Room Off Kitchen, Formal/Separate Dining Room, Primary Bath(s), Recessed Lighting, Upgraded Countertops, Walk-In Closet(s)
    • Flooring: Hardwood, Ceramic Tile, Carpet, Wood
    • Windows: Window Treatments
    • Basement: Full,Walk-Out Access
    • Number of fireplaces: 1
    • Fireplace features: Brick
    Interior area
    • Total structure area: 3,060
    • Total interior livable area: 2,840 sqft
    • Finished area above ground: 2,040
    • Finished area below ground: 800

    Property

    Parking
    • Total spaces: 2
    • Parking features: Garage Faces Front, Garage Door Opener, Attached, Driveway, On Street
    • Attached garage spaces: 2
    • Has uncovered spaces: Yes
    Accessibility
    • Accessibility features: None
    Features
    • Levels: Three
    • Stories: 3
    • Patio & porch: Deck
    • Pool features: None
    Lot
    • Size: 0.35 Acres
    Details
    • Additional structures: Above Grade, Below Grade
    • Parcel number: 1402335840
    • Zoning: R20
    • Special conditions: Standard

    Construction

    Type & style
    • Home type: SingleFamily
    • Architectural style: Colonial
    • Property subtype: Single Family Residence
    Materials
    • Brick, Vinyl Siding
    • Foundation: Permanent
    • Roof: Architectural Shingle
    Condition
    • Very Good
    • New construction: No
    • Year built: 1992

    Utilities & green energy

    • Sewer: Public Sewer
    • Water: Public

    Community & HOA

    Community
    • Subdivision: Brampton Hills
    HOA
    • Has HOA: No
    Location
    • Region: Ellicott City

    Financial & listing details

    • Price per square foot: $288/sqft
    • Tax assessed value: $688,567
    • Annual tax amount: $9,852
    • Date on market: 9/25/2025
    • Listing agreement: Exclusive Right To Sell
    • Listing terms: Cash,Conventional,FHA,VA Loan
    • Ownership: Fee Simple

    Price history

    DateEventPrice
    10/31/2025Sold$817,500+4.8%$288/sqft
    Source: Bright MLS #MDHW2059820 Report a problem
    9/29/2025Pending sale$779,900$275/sqft
    Source: Bright MLS #MDHW2059820 Report a problem
    9/29/2025Listing removed$779,900$275/sqft
    Source: Bright MLS #MDHW2059820 Report a problem
    9/25/2025Listed for sale$779,900+27.9%$275/sqft
    Source: Bright MLS #MDHW2059820 Report a problem
    7/6/2020Sold$610,000-1.6%$215/sqft
    Source: Public Record Report a problem
    5/18/2020Pending sale$619,900$218/sqft
    Source: Coldwell Banker Residential Brokerage #MDHW278054 Report a problem
    5/14/2020Listed for sale$619,900+150%$218/sqft
    Source: Coldwell Banker Residential Brokerage #MDHW278054 Report a problem
    12/30/1999Sold$248,000$87/sqft
    Source: Public Record Report a problem

    Public tax history

    YearProperty taxesTax assessment
    2025-- $688,567 +7.5%
    2024$7,212 +8.1%$640,533 +8.1%
    2023$6,672 +5.5%$592,500
    2022$6,324 +5.8%$592,500 +11.6%
    2021$5,976 +6.2%$530,767 +6.2%
    2020$5,629 +0.6%$499,900
    2019$5,594 -6.8%$499,900 +1.3%
    2018$6,003 -15.4%$493,700 +0.6%
    2017$7,095 $490,600 +1.8%
    2016-- $482,133 +1.8%
    2015-- $473,667 +1.8%
    2014-- $465,200
    2013-- $465,200
    2012-- $465,200 -5%
    2011-- $489,700 0%
    2010-- $489,760
    2009-- $489,760 -5.4%
    2008-- $517,620 +12.5%
    2007-- $459,920 +14.3%
    2006-- $402,220 +16.7%
    2005-- $344,520 +10.8%
    2004-- $310,980 +12.1%
    2003-- $277,440 +13.8%
    2002-- $243,900 +4%
    2001-- $234,442 +160.5%
    2000-- $89,990
    Find assessor info on the county website

    Neighborhood: 21043

    Nearby schools

    GreatSchools rating
    Schools provided by the listing agent
    • Middle: Ellicott Mills
    • High: Howard
    • District: Howard County Public Schools

    Source: Bright MLS. This data may not be complete. We recommend contacting the local school district to confirm school assignments for this home.

    Get a cash offer in 3 minutes
    Find out how much your home could sell for in as little as 3 minutes with a no-obligation cash offer.
    Estimated market value
    $831,600
    Get a cash offer in 3 minutes
    Find out how much your home could sell for in as little as 3 minutes with a no-obligation cash offer.
    Estimated market value
    $831,600