Perfectly positioned on nearly one acre within the exclusive Reserve section of Fish Hawk Trails, this custom Southern-inspired estate combines timeless architecture, exceptional craftsmanship, and refined luxury behind the security of a 24-hour gated entrance. With just under 4,700 square feet of thoughtfully designed living space, soaring 10-foot ceilings throughout, elegant cove lighting in every room accented by crown molding, and impeccable attention to detail create an atmosphere of timeless sophistication. A wide pavered wraparound porch welcomes you home, while rich hardwood floors, extensive architectural millwork, bay windows, and custom details create warmth and character throughout. The spacious family room features a floor-to-ceiling stone wood-burning fireplace and opens seamlessly to the screened lanai and resort-style outdoor living areas. The gourmet kitchen is the centerpiece of the home, appointed with quartz countertops, a 48-inch gas range, a custom-crafted range hood, farmhouse sink, drawer microwave, walk-in pantry, beautifully crafted built-in wine closet, and abundant custom cabinetry. The primary bedroom is a luxurious sanctuary with French doors leading to the lanai, dual walk-in closets, and a spa-inspired bath highlighted by a wood-inlaid barrel ceiling, marble vanity, oversized glass-enclosed shower, separate soaking tub, and shiplap accent wall. Every secondary bedroom features its own walk-in closet, while Bedrooms 3 and 4 offer beautifully remodeled en-suite bathrooms with high-end finishes. Designed for entertaining, the home includes an expansive game room with an oversized closet that is currently utilized as a fitness room. The dedicated theater room is complete with its own mini kitchen and adjacent half bath, making it ideal for movie nights, sporting events, or hosting guests. A spacious laundry room with a utility sink and built-in drop zone adds everyday functionality, along with a dedicated 14-by-18-foot interior storage room offering exceptional space for seasonal décor, organized storage solutions, hobbies, or future customization. Step outside to a private backyard oasis where mature landscaping creates a peaceful backdrop for outdoor living. The screened lanai overlooks a sparkling saltwater pool, heated spa, and oversized paver deck with generous gathering areas. An outdoor bar and built-in grilling station make entertaining effortless, while the detached clubhouse offers endless possibilities as a workshop, studio, or hobby space. Additional highlights include a central vacuum system, a brand-new water heater, and a private irrigation well that helps maintain the lush landscape while significantly reducing water costs. The oversized side-entry four-car garage features impressive 12-foot ceilings, providing exceptional overhead storage and ample space for vehicles, recreational equipment, and workshop needs. Fish Hawk Trails is one of Lithia's premier luxury communities, offering 24-hour gated security, scenic walking trails, tennis courts, playgrounds, and a peaceful natural setting. Residents also enjoy access to top-rated schools, nearby shopping and dining, parks, golf, and convenient access to Tampa, MacDill Air Force Base, and Gulf Coast beaches. Luxury, privacy, and exceptional craftsmanship come together in one of Fish Hawk Trails' most distinguished homes. Shown by appointment only.
For sale
Price cut: $150K (7/21)
$1,450,000
5002 MUIR WAY, LITHIA, FL 33547
4beds
4,658sqft
:
Get pre-qualified$9,583/mo
Single Family Residence
Built in 1999
0.75 Acres Lot
$-- Zestimate®
$311/sqft
$208/mo HOA
What's special
Screened lanaiWide pavered wraparound porchBay windowsQuartz countertopsSpacious family roomCustom-crafted range hoodHeated spa
- 39 days |
- 3,313 |
- 78 |
Likely to sell faster than
Zillow last checked:
Listing updated:
Listed by:
Holly Kroll 407-716-7429,
KROLL REALTY GROUP 407-339-6930
Source: Stellar MLS,MLS#: O6420865 Originating MLS: Orlando Regional
Originating MLS: Orlando Regional
Facts & features
Interior
Bedrooms & bathrooms
- Bedrooms: 4
- Bathrooms: 6
- Full bathrooms: 4
- 1/2 bathrooms: 2
Rooms
- Room types: Bonus Room, Den/Library/Office, Family Room, Dining Room, Utility Room, Media Room
Primary bedroom
- Features: En Suite Bathroom, Walk-In Closet(s)
- Level: First
- Area: 280 Square Feet
- Dimensions: 14x20
Bedroom 2
- Features: En Suite Bathroom, Walk-In Closet(s)
- Level: First
- Area: 204 Square Feet
- Dimensions: 12x17
Bedroom 3
- Features: En Suite Bathroom, Walk-In Closet(s)
- Level: First
- Area: 196 Square Feet
- Dimensions: 14x14
Bedroom 4
- Features: Walk-In Closet(s)
- Level: First
- Area: 196 Square Feet
- Dimensions: 14x14
Primary bathroom
- Features: Dual Sinks, Stone Counters, Tall Countertops, Tub with Separate Shower Stall
- Level: First
- Area: 238 Square Feet
- Dimensions: 14x17
Dining room
- Level: First
- Area: 238 Square Feet
- Dimensions: 17x14
Family room
- Level: First
- Area: 360 Square Feet
- Dimensions: 18x20
Game room
- Features: Walk-In Closet(s)
- Level: First
- Area: 384 Square Feet
- Dimensions: 24x16
Kitchen
- Features: Breakfast Bar, Pantry, Stone Counters
- Level: First
- Area: 289 Square Feet
- Dimensions: 17x17
Living room
- Level: First
- Area: 238 Square Feet
- Dimensions: 17x14
Media room
- Features: Built-In Shelving
- Level: Second
- Area: 266 Square Feet
- Dimensions: 19x14
Heating
- Central
Cooling
- Central Air
Appliances
- Included: Dishwasher, Disposal, Electric Water Heater, Microwave, Range, Range Hood, Refrigerator, Water Softener
- Laundry: Laundry Room
Features
- Built-in Features, Ceiling Fan(s), Central Vacuum, Eating Space In Kitchen, High Ceilings, Open Floorplan, Primary Bedroom Main Floor, Solid Surface Counters, Stone Counters, Thermostat, Walk-In Closet(s)
- Flooring: Ceramic Tile, Hardwood
- Doors: Outdoor Grill, Outdoor Kitchen
- Has fireplace: Yes
- Fireplace features: Family Room, Stone, Wood Burning
Interior area
- Total structure area: 7,476
- Total interior livable area: 4,658 sqft
Video & virtual tour
Property
Parking
- Total spaces: 4
- Parking features: Garage Door Opener, Garage Faces Side, Oversized
- Attached garage spaces: 4
Features
- Levels: Two
- Stories: 2
- Patio & porch: Covered, Enclosed, Patio, Porch, Screened
- Exterior features: Irrigation System, Outdoor Grill, Outdoor Kitchen, Sidewalk
- Has private pool: Yes
- Pool features: Gunite, Heated, Salt Water, Screen Enclosure
- Has spa: Yes
- Spa features: Heated, In Ground
Lot
- Size: 0.75 Acres
- Dimensions: 111 x 199
- Features: Landscaped, Oversized Lot, Sidewalk
- Residential vegetation: Mature Landscaping, Oak Trees, Trees/Landscaped
Details
- Additional structures: Other
- Parcel number: U22302137H00000700007.0
- Zoning: PD
- Special conditions: None
Construction
Type & style
- Home type: SingleFamily
- Property subtype: Single Family Residence
Materials
- Stucco
- Foundation: Slab
- Roof: Shingle
Condition
- Completed
- New construction: No
- Year built: 1999
Utilities & green energy
- Sewer: Public Sewer
- Water: Public, Well
- Utilities for property: BB/HS Internet Available, Electricity Connected, Propane, Sprinkler Well
Community & HOA
Community
- Features: Gated Community - Guard, Park, Playground, Tennis Court(s)
- Pet fee: $0 monthly
- Subdivision: FISH HAWK TRAILS UN 1 & 2
HOA
- Has HOA: Yes
- Amenities included: Pickleball Court(s), Playground, Tennis Court(s), Trail(s)
- HOA fee: $208 monthly
- HOA name: Tracy Ingram-Leland Management
- HOA phone: 813-790-5507
Location
- Region: Lithia
Financial & listing details
- Price per square foot: $311/sqft
- Tax assessed value: $869,524
- Annual tax amount: $10,222
- Date on market: 7/3/2026
- Cumulative days on market: 39 days
- Listing terms: Cash,Conventional,FHA,VA Loan
- Ownership: Fee Simple
- Total actual rent: 0
- Electric utility on property: Yes
- Road surface type: Paved, Asphalt
Estimated market value
Not available
Estimated sales range
Not available
Not available
Price history
| Date | Event | Price |
|---|---|---|
| 7/21/2026 | Price change | $1,450,000-9.4%$311/sqft |
Source:  Stellar MLS #O6420865 Report a problem Stellar MLS #O6420865 Report a problem | ||
| 7/3/2026 | Listed for sale | $1,600,000+152%$343/sqft |
Source: Stellar MLS #O6420865 Report a problem | ||
| 8/19/2014 | Sold | $635,000+605.6%$136/sqft |
Source: Public Record Report a problem | ||
| 3/5/1997 | Sold | $90,000$19/sqft |
Source: Public Record Report a problem | ||
Public tax history
| Year | Property taxes | Tax assessment |
|---|---|---|
| 2025 | $10,222 +8.5% | $566,620 +2.9% |
| 2024 | $9,424 +3.2% | $550,651 +3% |
| 2023 | $9,132 +3.5% | $534,613 +3% |
| 2022 | $8,826 +0.9% | $519,042 +3% |
| 2021 | $8,743 +1.4% | $503,924 +1.4% |
| 2020 | $8,619 +2.1% | $496,966 +2.3% |
| 2019 | $8,446 | $485,793 +1.9% |
| 2018 | $8,446 +1.3% | $476,735 -9% |
| 2017 | $8,340 +1.1% | $523,766 +14.5% |
| 2016 | $8,246 -2.2% | $457,325 +0.7% |
| 2015 | $8,434 -17.3% | $454,146 -8.6% |
| 2014 | $10,203 | $496,902 +9% |
| 2013 | $10,203 +22.7% | $455,799 +6.5% |
| 2012 | $8,313 +2.9% | $428,089 +3% |
| 2011 | $8,078 -4.5% | $415,620 -5.1% |
| 2010 | $8,462 +2.4% | $437,882 +2.7% |
| 2009 | $8,267 -0.2% | $426,370 +0.1% |
| 2008 | $8,281 +0.6% | $425,944 +3% |
| 2007 | $8,228 -5.9% | $413,538 +2.5% |
| 2006 | $8,743 -0.2% | $403,452 +3% |
| 2005 | $8,760 | $391,701 +3% |
| 2004 | -- | $380,292 +1.9% |
| 2003 | -- | $373,201 +2.4% |
| 2002 | -- | $364,454 +1.6% |
| 2001 | -- | $358,715 +3% |
| 2000 | $8,399 | $348,267 |
Find assessor info on the county website
Monthly payment
Est. payment
Payment breakdown
Explore the cost of this home by adjusting the details. Changes won't be saved.Climate risks
Neighborhood: 33547
Nearby schools
GreatSchools rating
- 8/10Lithia Springs Elementary SchoolGrades: PK-5Distance: 2 mi
- 9/10Randall Middle SchoolGrades: 6-8Distance: 1.1 mi
- 8/10Newsome High SchoolGrades: 9-12Distance: 1 mi
Schools provided by the listing agent
- Elementary: Lithia Springs-HB
- Middle: Randall-HB
- High: Newsome-HB
Source: Stellar MLS. This data may not be complete. We recommend contacting the local school district to confirm school assignments for this home.
- $100-- bd-- ba-- sqft100 Fish Hawk Trails Dr, Lithia, FL 33547Off Market
- $963,9005 bd5 ba3.9k sqft5004 Muir Way, Lithia, FL 33547Off Market
- $1,525,0005 bd5 ba4.3k sqft5001 Muir Way, Lithia, FL 33547Sold
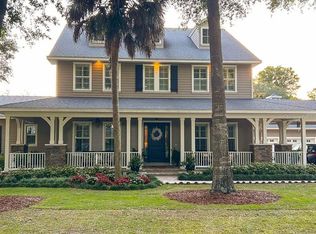
- $959,1004 bd3 ba4k sqft5003 Muir Way, Lithia, FL 33547Off Market
- $1,030,4004 bd5 ba5k sqft5011 Muir Way, Lithia, FL 33547Off Market
- $907,1004 bd3 ba3.4k sqft5006 Muir Way, Lithia, FL 33547Off Market
- $758,8005 bd4 ba2.8k sqft5013 Muir Way, Lithia, FL 33547Off Market
- $1,472,9007 bd7 ba5.1k sqft2221 Hinton Ranch Rd, Lithia, FL 33547Off Market
A local agent can set up tours, give advice and negotiate with sellers.
A local lender can help you make sure your offer is ready when you are.
Similar homes
- $1,425,0004 bd6 ba4.7k sqft11518 HAMMOCK OAKS COURT, LITHIA, FL 33547For Sale
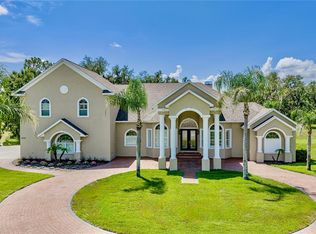
 MLS ID #TB8524722, Dania Alvarez, RE/MAX REALTY UNLIMITED. Stellar MLS
 - $1,580,0004 bd5 ba4.8k sqft11444 HAMMOCK OAKS CT, LITHIA, FL 33547For Sale
 MLS ID #TB8526510, Jeff Chandler, RIVER HILLS REALTY, INC.. Stellar MLS
 - $1,450,0005 bd5 ba3.9k sqft408 HAWK TALON DRIVE, LITHIA, FL 33547For Sale
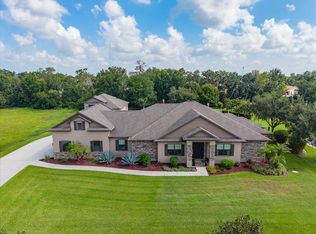 MLS ID #TB8533017, Brenda Wade, KELLER WILLIAMS SOUTH TAMPA. Stellar MLS
 - $1,300,0005 bd4 ba4.6k sqft10597 MEADOWRUN DRIVE, LITHIA, FL 33547For Sale
 MLS ID #TB8531864, Nancy Collado Suarez, GULF SHORES REALTY ERA POWERED LLC. Stellar MLS
 - $1,675,0005 bd5 ba4.6k sqft14922 FISHHAWK PRESERVE DRIVE, LITHIA, FL 33547For SaleMLS ID #TB8532212, Sheri Holden, COLDWELL BANKER REALTY. Stellar MLS
- $950,0004 bd4 ba2.9k sqft10619 LITHIA ESTATES DRIVE, LITHIA, FL 33547For SaleMLS ID #TB8515659, Michelle Fortner, FLORIDA EXECUTIVE REALTY. Stellar MLS
- $1,175,0005 bd4 ba4.6k sqft15108 KESTRELGLEN WAY, LITHIA, FL 33547For SaleMLS ID #TB8493744, Tony Baroni, KELLER WILLIAMS SUBURBAN TAMPA. Stellar MLS
- $1,400,0004 bd6 ba4.6k sqft1012 MORFIELD LANE, BRANDON, FL 33511For SaleMLS ID #TB8510882, Danielle Kaniewski, PINPOINT REALTY GROUP LLC. Stellar MLS
- $1,795,0006 bd4 ba4.6k sqft12709 MANNHURST OAK LANE, LITHIA, FL 33547For SaleMLS ID #TB8502651, Jared Warren, WEST COAST REAL ESTATE OF TAMPA, LLC. Stellar MLS
- $1,995,0006 bd6 ba6k sqft16303 DUNLINDALE DRIVE, LITHIA, FL 33547For SaleMLS ID #TB8511210, Brenda Wade, KELLER WILLIAMS SOUTH TAMPA. Stellar MLS
- $2,100,0004 bd7 ba6.3k sqft15306 FISHHAWK PRESERVE DRIVE, LITHIA, FL 33547For SaleMLS ID #TB8523589, Brenda Wade, KELLER WILLIAMS SOUTH TAMPA. Stellar MLS
- $845,0004 bd5 ba3.2k sqft5805 WATERCOLOR DRIVE, LITHIA, FL 33547For SaleMLS ID #TB8520613, Steve Storms, STORMS REALTY. Stellar MLS
- $1,049,0003 bd3 ba2.6k sqft5319 W TRAPNELL ROAD, DOVER, FL 33527For SaleMLS ID #TB8536689, Judy Garrett, KELLER WILLIAMS SOUTH SHORE. Stellar MLS
- $2,050,0006 bd6 ba5.7k sqft14704 FISHHAWK PRESERVE DRIVE, LITHIA, FL 33547For SaleMLS ID #TB8522645, Edward Dimotta PA, LPT REALTY, LLC. Stellar MLS
- $1,185,0005 bd5 ba4.7k sqft5116 ABISHER WOOD LANE, BRANDON, FL 33511For SaleMLS ID #TB8514913, Debra Jenkins, 54 REALTY LLC. Stellar MLS
- $1,199,9995 bd4 ba4.6k sqft14421 SWISS BRIDGE DRIVE, LITHIA, FL 33547For SaleMLS ID #TB8372949, Becky Sigler, VINTAGE REAL ESTATE SERVICES. Stellar MLS
- $883,5004 bd4 ba3.9k sqft2517 Mason Oaks Dr, Valrico, FL 33596Off Market
- $1,549,0004 bd3 ba3k sqft2801 SHORE BREEZE DRIVE, TAMPA, FL 33611For SaleMLS ID #TB8529097, Michael Courter, COURTER REALTY, INC.. Stellar MLS
- $775,0005 bd4 ba3.5k sqft6334 KNOB TREE DRIVE, LITHIA, FL 33547For SaleMLS ID #TB8522931, Danielle Redner, FLORIDA EXECUTIVE REALTY. Stellar MLS
- $999,0005 bd6 ba4k sqft4710 STEARNS ROAD, VALRICO, FL 33596For SaleMLS ID #TB8490214, Ruth Santana, SANTANA AND COMPANY REAL ESTATE. Stellar MLS
