Skip main navigation
Off market
  • $509,200

    5002 N Delaware Ave, Wichita, KS 67204

    4beds
    2,950sqft
    SingleFamily
    Built in 2021
    10,018 Square Feet Lot
    $509,200 Zestimate®
    $173/sqft
    $2,584 Estimated rent

    Home value

    $509,200

    $458,000 - $565,000

    $2,584/mo

    Zestimate® history
    Loading
    Loading...

    Owner options

    List your home for rent

    $2,584/mo

    Rent Zestimate®

    Find your next renter with Zillow Rental Manager. Plus, with online applications, you can quickly screen prospective tenants – for free.

    Learn more

    $2,584/mo

    Rent Zestimate®

    Refinance and save

    $3,237/mo

    Est. payment

    Refinancing to a lower rate could help reduce your monthly payments and save thousands over the life of the loan.

    See today's rates

    $3,237/mo

    Est. payment

    Explore your selling options

    Work with a Zillow partner agent

    Leverage their expertise and Zillow's premium Showcase listings to get your home seen by more buyers.

    Get started

    List with your own agent

    Get your home in front of millions of buyers by listing it on Zillow.

    Learn how to do it

    Sell it yourself

    Take full control of how buyers see your home on Zillow by listing For Sale by Owner (FSBO).

    List your home

    What's special

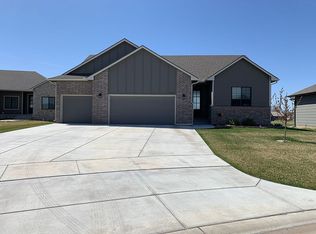
    Welcome home start picking your finishes 4 bedroom, 3 bathroom, open floor plan . The builder has pulled all the stops on this one! Large kitchen with island, walk in pantry to start. Move over to the living room with fireplace and a custom shiplap wall. Desired split floorplan, master suite with entrance off dining room as well as laundry room. Master bath boast dual sinks and walk-in shower with tiled bench. Head on out to the large covered deck with open field behind, for all the privacy you would want. Lets go down stairs to your family room with large wet bar that is perfect for entertaining all your guest. To round off the complete package, is the irrigation well, sprinkler system, and sod. This is a must see. Call for your private showing.

    This property is off market, which means it's not currently listed for sale or rent on Zillow. This may be different from what's available on other websites or public sources.

    Facts & features

    Interior

    Bedrooms & bathrooms
    • Bedrooms: 4
    • Bathrooms: 3
    • Full bathrooms: 3
    Heating
    • Forced air, Electric, Gas
    Cooling
    • Central
    Appliances
    • Included: Dishwasher, Garbage disposal, Microwave, Range / Oven
    • Laundry: Main Level, Separate Room
    Features
    • Ceiling Fan(s), Wet Bar, Kitchen Island, Pantry, Walk-In Closet(s), Kitchen/Dining Combo, Electric Hookup
    • Flooring: Carpet, Laminate
    • Windows: Storm Windows/Ins Glass
    • Basement: Finished, Full, View Out
    • Has fireplace: Yes
    • Fireplace features: Gas, One, Living Room, Fireplace Doors/Screens
    Interior area
    • Total interior livable area: 2,950 sqft
    • Finished area below ground: 1400

    Property

    Parking
    • Total spaces: 3
    • Parking features: Garage - Attached
    Features
    • Patio & porch: Covered Deck
    • Frontage type: Paved Frontage
    Lot
    • Size: 10,018 sqft
    • Features: Cul-de-Sac
    Details
    • Other equipment: Range Hood

    Construction

    Type & style
    • Home type: SingleFamily
    • Architectural style: Ranch
    Materials
    • Roof: Composition
    Condition
    • Year built: 2021
    Details
    • Builder name: RJ Castle

    Utilities & green energy

    • Electric: 220 Volts in Laundry
    • Sewer: Sewer
    • Water: Public
    • Utilities for property: Natural Gas

    Community & neighborhood

    Location
    • Region: Wichita

    Other

    Other facts
    • WaterSource: Public
    • Flooring: Carpet, Laminate - Other, Laminate ? Other
    • Heating: Forced Air, Gas
    • Appliances: Dishwasher, Range/Oven, Disposal, Microwave
    • FireplaceYN: true
    • InteriorFeatures: Ceiling Fan(s), Wet Bar, Kitchen Island, Pantry, Walk-In Closet(s), Kitchen/Dining Combo, Electric Hookup
    • Basement: Finished, Full, View Out
    • ArchitecturalStyle: Ranch
    • GarageYN: true
    • AttachedGarageYN: true
    • HeatingYN: true
    • CoolingYN: true
    • FireplaceFeatures: Gas, One, Living Room, Fireplace Doors/Screens
    • FireplacesTotal: 1
    • Roof: Composition
    • LotFeatures: Cul-de-Sac
    • ElectricOnPropertyYN: True
    • ExteriorFeatures: Sprinkler System, Rain Gutters, Irrigation Pump, Irrigation Well
    • ParkingFeatures: Attached, Oversized
    • CoveredSpaces: 3
    • CommunityFeatures: Lake/Pond
    • Cooling: Central Air, Electric
    • Sewer: Sewer
    • LaundryFeatures: Main Level, Separate Room
    • RoomMasterBedroomFeatures: Granite Counters, Master Bdrm on Main Level, Two Sinks, Split Bedroom Plan, Shower/Master Bedroom
    • BelowGradeFinishedArea: 1400
    • RoomKitchenLevel: Main
    • RoomLivingRoomLevel: Main
    • PatioAndPorchFeatures: Covered Deck
    • RoomMasterBedroomLevel: Main
    • FrontageType: Paved Frontage
    • BelowGradeFinishedAreaSource: Builder Plans
    • Utilities: Natural Gas
    • Electric: 220 Volts in Laundry
    • OtherEquipment: Range Hood
    • WindowFeatures: Storm Windows/Ins Glass
    • RoomBasementFeatures: 2 Bedroom, 1 Bath, Bsmt Rec/Family Room, Bsmt Storage, Bsmt Wet Bar
    • ConstructionMaterials: Frame w/Less than 50% Mas
    • BuilderName: RJ Castle
    • MlsStatus: Active
    • TaxAnnualAmount: 422.56

    Price history

    DateEventPrice
    1/26/2021Listing removed--
    Source: Keller Williams Report a problem
    12/3/2020Listed for sale$359,000$122/sqft
    Source: Keller Williams Hometown Partners #589834 Report a problem

    Public tax history

    Tax history is unavailable.

    Neighborhood: 67204

    Nearby schools

    GreatSchools rating
    Schools provided by the listing agent
    • Elementary: Pleasant Valley
    • Middle: Pleasant Valley
    • High: Heights
    • District: Wichita School District (USD 259)

    Source: The MLS. This data may not be complete. We recommend contacting the local school district to confirm school assignments for this home.

    Get pre-qualified for a loan
    At Zillow Home Loans, we can pre-qualify you in as little as 5 minutes with no impact to your credit score.

    An equal housing lender. NMLS #10287.

    Sell for more on Zillow
    Get a Zillow Showcase℠ listing at no additional cost and you could sell for .
    $509,200
    2% more
    +$10,184
    With Zillow Showcase(estimated)
    $519,384
