Skip main navigation
Off market
  • $426,400

    5002 Plantation Ct, North Wales, PA 19454

    3beds
    1,796sqft
    Townhouse
    Built in 1991
    2,648 Square Feet Lot
    $426,400 Zestimate®
    $237/sqft
    $2,816 Estimated rent

    Home value

    $426,400

    $401,000 - $456,000

    $2,816/mo

    Zestimate® history
    Loading
    Loading...

    Owner options

    List your home for rent

    $2,816/mo

    Rent Zestimate®

    Find your next renter with Zillow Rental Manager. Plus, with online applications, you can quickly screen prospective tenants – for free.

    Learn more

    $2,816/mo

    Rent Zestimate®

    Refinance and save

    $2,879/mo

    Est. payment

    Refinancing to a lower rate could help reduce your monthly payments and save thousands over the life of the loan.

    See today's rates

    $2,879/mo

    Est. payment

    Explore your selling options

    Work with a Zillow partner agent

    Leverage their expertise and Zillow's premium Showcase listings to get your home seen by more buyers.

    Get started

    List with your own agent

    Get your home in front of millions of buyers by listing it on Zillow.

    Learn how to do it

    Sell it yourself

    Take full control of how buyers see your home on Zillow by listing For Sale by Owner (FSBO).

    List your home

    What's special

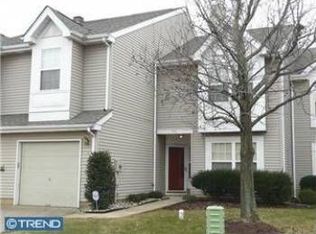
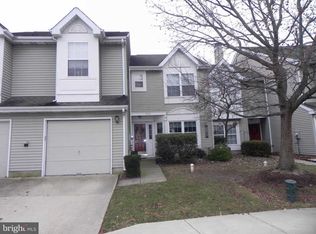
    Welcome to our new listing in the sought-after community of Gwynedd Pointe in Montgomery Township. This fabulous townhome, with almost 1800 sq ft, offers 3 bedrooms, 2-1/2 bathrooms and a 1 car garage. The interior of the home has been updated throughout including fresh paint, new carpets and flooring installed! Step into the home to find a large kitchen offering wonderful natural light, new granite countertops, lots of cabinet space, a breakfast bar with seating and space for a table. Walk down the hall to an oversized living room and dining room with a cozy woodburning fireplace and sliding doors to take you to your two back patios. There is also an oversized powder room on this floor. Up the turned staircase, you’ll notice the conveniently located hallway laundry area. The spacious primary bedroom will surely please with vaulted ceiling, large walk-in closet and en-suite bathroom with dual vanity. Two additional bedrooms, both with walk-in closets, and a full bathroom complete the upstairs. Recent improvements include new dishwasher and microwave, carpet and flooring throughout, granite countertop, chandelier and interior of home has been freshly painted throughout. Location, location, location! Walk to many shops, restaurants and public transportation. Simply unpack and enjoy!

    This property is not currently displayed as for sale or rent on Zillow. This may be different from what's on other websites or public sources.

    Zillow last checked:

    Listing updated:

    Listed by:

    Melissa Healy 267-218-0000,

    Keller Williams Real Estate-Doylestown,

    Listing Team: The Melissa Healy Group

    Bought with:

    John Ravnikar, RS-219433-L

    RE/MAX Action Realty-Horsham

    Source: Bright MLS,MLS#: PAMC2054620MLS Logo

    Facts & features

    Interior

    Bedrooms & bathrooms
    • Bedrooms: 3
    • Bathrooms: 3
    • Full bathrooms: 2
    • 1/2 bathrooms: 1
    • Main level bathrooms: 1
    Rooms
    • Room types: Living Room, Dining Room, Primary Bedroom, Bedroom 2, Bedroom 3, Kitchen
    Basement
    • Area: 0
    Heating
    • Forced Air, Electric
    Cooling
    • Central Air, Electric
    Appliances
    • Included: Microwave, Dishwasher, Dryer, Oven/Range - Electric, Refrigerator, Washer, Electric Water Heater
    • Laundry: Upper Level
    Features
    • Dining Area, Primary Bath(s), Bathroom - Stall Shower, Bathroom - Tub Shower, Upgraded Countertops, Walk-In Closet(s), Kitchen - Table Space
    • Flooring: Carpet, Wood
    • Has basement: No
    • Number of fireplaces: 1
    • Fireplace features: Wood Burning
    Interior area
    • Total structure area: 1,796
    • Total interior livable area: 1,796 sqft
    • Finished area above ground: 1,796
    • Finished area below ground: 0

    Property

    Parking
    • Total spaces: 2
    • Parking features: Garage Faces Front, Attached, Driveway
    • Attached garage spaces: 1
    • Uncovered spaces: 1
    Accessibility
    • Accessibility features: None
    Features
    • Levels: Two
    • Stories: 2
    • Patio & porch: Patio
    • Pool features: None
    Lot
    • Size: 2,648 Square Feet
    • Dimensions: 29.00 x 0.00
    Details
    • Additional structures: Above Grade, Below Grade
    • Parcel number: 460003085856
    • Zoning: R3
    • Special conditions: Standard

    Construction

    Type & style
    • Home type: Townhouse
    • Architectural style: Colonial
    • Property subtype: Townhouse
    Materials
    • Vinyl Siding
    • Foundation: Concrete Perimeter
    Condition
    • New construction: No
    • Year built: 1991

    Utilities & green energy

    • Sewer: Public Sewer
    • Water: Public

    Community & HOA

    Community
    • Subdivision: Gwynedd Pointe
    HOA
    • Has HOA: Yes
    • Services included: Common Area Maintenance, Maintenance Grounds, Snow Removal, Trash
    • HOA fee: $119 monthly
    • HOA name: GWYNDD POINTE HOMEOWNERS ASSOCIATION
    Location
    • Region: North Wales
    • Municipality: MONTGOMERY TWP

    Financial & listing details

    • Price per square foot: $237/sqft
    • Tax assessed value: $124,950
    • Annual tax amount: $4,290
    • Date on market: 11/10/2022
    • Listing agreement: Exclusive Agency
    • Inclusions: Washer, Dryer, Refigerator, All In As-is Condition With No Monetary Value
    • Ownership: Fee Simple

    Price history

    DateEventPrice
    1/12/2023Sold$396,000+1.8%$220/sqft
    Source: Bright MLS #PAMC2054620 Report a problem
    11/28/2022Pending sale$389,000$217/sqft
    Source: Bright MLS #PAMC2054620 Report a problem
    11/16/2022Contingent$389,000$217/sqft
    Source: Bright MLS #PAMC2054620 Report a problem
    11/10/2022Listed for sale$389,000$217/sqft
    Source: Bright MLS #PAMC2054620 Report a problem

    Public tax history

    Tax history is unavailable.

    Neighborhood: 19454

    Nearby schools

    GreatSchools rating
    Schools provided by the listing agent
    • Elementary: Knapp
    • Middle: Penndale
    • High: North Penn Senior
    • District: North Penn

    Source: Bright MLS. This data may not be complete. We recommend contacting the local school district to confirm school assignments for this home.

    Get a cash offer in 3 minutes
    Find out how much your home could sell for in as little as 3 minutes with a no-obligation cash offer.
    Estimated market value
    $426,400
    Get a cash offer in 3 minutes
    Find out how much your home could sell for in as little as 3 minutes with a no-obligation cash offer.
    Estimated market value
    $426,400