Welcome Home to 5002 Prairieview Court, Arlington, TX 76017
Tucked away on a peaceful cul-de-sac in Arlington’s desirable Meadow Green subdivision, this charming single-story home offers comfort, convenience, and timeless appeal. With 2 bedrooms, 2 bathrooms, and approximately 1,232 square feet of living space, this residence is perfect for first-time buyers, downsizers, or investors seeking a move-in-ready property.
Step inside to a bright, open living area featuring vaulted ceilings, large windows, and a cozy wood-burning fireplace — ideal for relaxing or entertaining. The kitchen offers ample cabinet space, a pantry, and a breakfast bar that opens to the dining area, creating an effortless flow throughout the home.
The primary suite provides a peaceful retreat with an ensuite bath and generous closet space, while the second bedroom is perfect for guests or a home office. A second full bath and laundry area add everyday functionality.
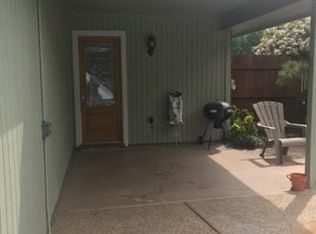
Outside, enjoy the large fenced backyard and covered patio — a perfect spot for outdoor dining or weekend gatherings. Mature trees offer shade and privacy, while the two-car garage provides convenience and additional storage.
Sold
Price Unknown
5002 Prairieview Ct S, Arlington, TX 76017
2beds
1,232sqft
Single Family Residence
Built in 1983
7,230 Square Feet Lot
$214,000 Zestimate®
$--/sqft
$1,804 Estimated rent
Home value
$214,000
$199,000 - $229,000
$1,804/mo
Zestimate® history
Owner options
List your home for rent
$1,804/mo
Rent Zestimate®
Find your next renter with Zillow Rental Manager. Plus, with online applications, you can quickly screen prospective tenants – for free.
$1,804/mo
Rent Zestimate®
Refinance and save
Refinancing to a lower rate could help reduce your monthly payments and save thousands over the life of the loan.
Explore your selling options
Work with a Zillow partner agent
Leverage their expertise and Zillow's premium Showcase listings to get your home seen by more buyers.
Get startedList with your own agent
Get your home in front of millions of buyers by listing it on Zillow.
Learn how to do itSell it yourself
Take full control of how buyers see your home on Zillow by listing For Sale by Owner (FSBO).
List your homeWhat's special
Cozy wood-burning fireplaceTwo-car garageCovered patioVaulted ceilingsCharming single-story homeMature treesGenerous closet space
Zillow last checked:
Listing updated:
Listed by:
Tera Mitchell 0707738 469-975-8279,
Real Broker, LLC 855-450-0442
Bought with:
Miguel Gomez, 0842847
Monument Realty
Source: NTREIS,MLS#: 21104157
Facts & features
Interior
Bedrooms & bathrooms
- Bedrooms: 2
- Bathrooms: 2
- Full bathrooms: 2
Primary bedroom
- Level: First
- Dimensions: 0 x 0
Bedroom
- Level: First
- Dimensions: 0 x 0
Living room
- Features: Ceiling Fan(s), Fireplace
- Level: First
- Dimensions: 0 x 0
Heating
- Electric
Cooling
- Electric
Appliances
- Included: Dishwasher, Electric Cooktop, Electric Oven, Disposal
Features
- High Speed Internet
- Flooring: Vinyl
- Has basement: No
- Number of fireplaces: 1
- Fireplace features: Masonry, Wood Burning
Interior area
- Total interior livable area: 1,232 sqft
Property
Parking
- Total spaces: 2
- Parking features: Door-Multi, Garage
- Attached garage spaces: 2
Features
- Levels: One
- Stories: 1
- Pool features: None
Lot
- Size: 7,230 Square Feet
Details
- Parcel number: 01707922
Construction
Type & style
- Home type: SingleFamily
- Architectural style: Detached
- Property subtype: Single Family Residence
Materials
- Foundation: Slab
- Roof: Shingle
Condition
- Resale
- Year built: 1983
Utilities & green energy
- Sewer: Public Sewer
- Water: Public
- Utilities for property: Electricity Connected, Phone Available, Sewer Available, Water Available
Community & HOA
Community
- Features: Curbs, Sidewalks
- Subdivision: Meadow Green Add
HOA
- Has HOA: No
Location
- Region: Arlington
Financial & listing details
- Tax assessed value: $232,278
- Annual tax amount: $5,077
- Date on market: 11/4/2025
- Cumulative days on market: 284 days
- Listing terms: Conventional,FHA,VA Loan
Price history
| Date | Event | Price |
|---|---|---|
| 7/30/2026 | Sold | -- |
Source: NTREIS #21104157 Report a problem | ||
| 6/10/2026 | Pending sale | $235,000$191/sqft |
Source: NTREIS #21104157 Report a problem | ||
| 6/3/2026 | Contingent | $235,000$191/sqft |
Source: NTREIS #21104157 Report a problem | ||
| 5/28/2026 | Price change | $235,000-2.1%$191/sqft |
Source: NTREIS #21104157 Report a problem | ||
| 5/12/2026 | Price change | $240,000-2%$195/sqft |
Source: NTREIS #21104157 Report a problem | ||
| 12/6/2025 | Price change | $245,000-2%$199/sqft |
Source: NTREIS #21104157 Report a problem | ||
| 11/4/2025 | Listed for sale | $250,000-2%$203/sqft |
Source: NTREIS #21104157 Report a problem | ||
| 11/3/2025 | Listing removed | $255,000$207/sqft |
Source: NTREIS #21038536 Report a problem | ||
| 9/20/2025 | Price change | $255,000-1.9%$207/sqft |
Source: NTREIS #21038536 Report a problem | ||
| 8/21/2025 | Listed for sale | $260,000+2%$211/sqft |
Source: NTREIS #21038536 Report a problem | ||
| 5/23/2025 | Sold | -- |
Source: NTREIS #20849459 Report a problem | ||
| 5/20/2025 | Pending sale | $255,000$207/sqft |
Source: NTREIS #20849459 Report a problem | ||
| 4/29/2025 | Contingent | $255,000$207/sqft |
Source: NTREIS #20849459 Report a problem | ||
| 4/25/2025 | Listed for sale | $255,000$207/sqft |
Source: NTREIS #20849459 Report a problem | ||
| 4/21/2025 | Contingent | $255,000$207/sqft |
Source: NTREIS #20849459 Report a problem | ||
| 3/14/2025 | Listed for sale | $255,000+2%$207/sqft |
Source: NTREIS #20849459 Report a problem | ||
| 1/31/2023 | Sold | -- |
Source: Ebby Halliday solds #20219232_76017 Report a problem | ||
| 1/27/2023 | Pending sale | $250,000$203/sqft |
Source: NTREIS #20219232 Report a problem | ||
| 1/20/2023 | Contingent | $250,000$203/sqft |
Source: NTREIS #20219232 Report a problem | ||
| 12/28/2022 | Listed for sale | $250,000$203/sqft |
Source: NTREIS #20219232 Report a problem | ||
| 12/21/2022 | Contingent | $250,000$203/sqft |
Source: NTREIS #20219232 Report a problem | ||
| 12/14/2022 | Listed for sale | $250,000$203/sqft |
Source: NTREIS #20219232 Report a problem | ||
Public tax history
| Year | Property taxes | Tax assessment |
|---|---|---|
| 2025 | $5,078 +0% | $232,278 |
| 2024 | $5,077 -3.1% | $232,278 -2.1% |
| 2023 | $5,238 +19.7% | $237,362 +34.9% |
| 2022 | $4,377 -3% | $176,000 |
| 2021 | $4,513 +4.9% | $176,000 +6.2% |
| 2020 | $4,304 +9.1% | $165,652 +5.4% |
| 2019 | $3,947 +8.6% | $157,153 +12.3% |
| 2018 | $3,635 +10.4% | $139,909 +11.2% |
| 2017 | $3,292 +11.6% | $125,782 +13.5% |
| 2016 | $2,950 +33.5% | $110,830 -3.3% |
| 2015 | $2,210 | $114,556 +36.7% |
| 2014 | $2,210 | $83,800 |
| 2013 | -- | $83,800 +14% |
| 2012 | -- | $73,500 |
| 2011 | -- | $73,500 -8% |
| 2010 | -- | $79,900 -5.8% |
| 2009 | -- | $84,800 -6.6% |
| 2008 | -- | $90,800 |
| 2007 | -- | $90,800 |
| 2006 | -- | $90,800 +4.6% |
| 2005 | -- | $86,800 |
| 2004 | -- | $86,800 +3.1% |
| 2003 | -- | $84,200 -0.1% |
| 2002 | -- | $84,300 +16.3% |
| 2001 | -- | $72,500 +4.3% |
| 2000 | -- | $69,500 |
Find assessor info on the county website
Neighborhood: Southeast
Nearby homes
- $303,0003 bd2 ba1.3k sqft5004 S Prairieview Ct, Arlington, TX 76017Off Market
- $248,6003 bd2 ba1.3k sqft5000 S Prairieview Ct, Arlington, TX 76017Off Market

- $271,7003 bd2 ba1.4k sqft4924 Prairieview Ct S, Arlington, TX 76017Off Market
- $256,9003 bd2 ba1.5k sqft5006 Prairieview Ct S, Arlington, TX 76017Off Market

- $264,0003 bd2 ba1.3k sqft900 Robinwood Ct, Arlington, TX 76017Off Market
- $270,1003 bd2 ba1.3k sqft5003 Prairieview Ct S, Arlington, TX 76017Off Market
- $271,3003 bd2 ba1.4k sqft5005 Prairieview Ct S, Arlington, TX 76017Off Market
- $265,3003 bd2 ba1.4k sqft901 Thistle Ridge Ct, Arlington, TX 76017Off Market
Nearby schools
GreatSchools rating
- 4/10Williams Elementary SchoolGrades: PK-6Distance: 0.8 mi
- 7/10Ousley Junior High SchoolGrades: 7-8Distance: 2.2 mi
- 3/10Seguin High SchoolGrades: 9-12Distance: 2.6 mi
Schools provided by the listing agent
- Elementary: Williams
- Middle: Ousley
- High: Seguin
- District: Arlington ISD
Source: NTREIS. This data may not be complete. We recommend contacting the local school district to confirm school assignments for this home.
Get a cash offer in 3 minutes
Find out how much your home could sell for in as little as 3 minutes with a no-obligation cash offer.
Estimated market value
$214,000
Get a cash offer in 3 minutes
Find out how much your home could sell for in as little as 3 minutes with a no-obligation cash offer.
Estimated market value
$214,000
- Texas
- Tarrant County
- Arlington
- 76017
- Southeast
- 5002 Prairieview Ct S
