Skip main navigation
Off market
  • $701,700

    5002 SW Blaire Mont Rd, Bentonville, AR 72713

    4beds
    3,286sqft
    SingleFamily
    Built in 2005
    10,454 Square Feet Lot
    $701,700 Zestimate®
    $214/sqft
    $3,488 Estimated rent

    Home value

    $701,700

    $660,000 - $744,000

    $3,488/mo

    Zestimate® history
    Loading
    Loading...

    Owner options

    List your home for rent

    $3,488/mo

    Rent Zestimate®

    Find your next renter with Zillow Rental Manager. Plus, with online applications, you can quickly screen prospective tenants – for free.

    Learn more

    $3,488/mo

    Rent Zestimate®

    Refinance and save

    $4,200/mo

    Est. payment

    Refinancing to a lower rate could help reduce your monthly payments and save thousands over the life of the loan.

    See today's rates

    $4,200/mo

    Est. payment

    Explore your selling options

    Work with a Zillow partner agent

    Leverage their expertise and Zillow's premium Showcase listings to get your home seen by more buyers.

    Get started

    List with your own agent

    Get your home in front of millions of buyers by listing it on Zillow.

    Learn how to do it

    Sell it yourself

    Take full control of how buyers see your home on Zillow by listing For Sale by Owner (FSBO).

    List your home

    What's special

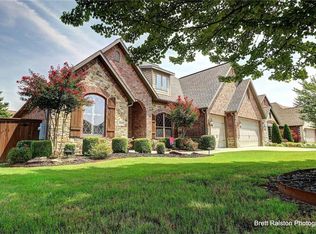
    Beautiful Tall Oaks home with Tudor floor plan. Office showcases coffered ceiling, built-ins, and French doors. Living room features built-ins complimenting a custom mantle over gas log fireplace. Butler pantry and kitchen with lots of cabinet space, SS appliances, and Granite counters. Enjoy entertaining and cookouts with the built-in for a gas BBQ Grill in backyard or simply enjoy the screened-in patio with wall-mounted TV and ceiling fan. Media Room has wet bar for game nights or family movie time.

    This property is not currently displayed as for sale or rent on Zillow. This may be different from what's on other websites or public sources.

    Facts & features

    Interior

    Bedrooms & bathrooms
    • Bedrooms: 4
    • Bathrooms: 4
    • Full bathrooms: 3
    • 1/2 bathrooms: 1
    Heating
    • Forced air, Gas
    Cooling
    • Central
    Appliances
    • Included: Dishwasher, Dryer, Garbage disposal, Microwave, Range / Oven, Refrigerator, Washer
    • Laundry: Washer/Dryer Connection
    Features
    • Pantry, Central Vacuum, Attic Storage, Granite Counters, Eat-in Kitchen, Plantation Shutters, Built-in Features, Smart Thermostat, Drapes, Blinds, Ice Maker Connection, Washer/Dryer Connection
    • Flooring: Tile, Carpet, Hardwood
    • Windows: Metal
    • Has fireplace: Yes
    Interior area
    • Structure area source: Appraisal
    • Total interior livable area: 3,286 sqft

    Property

    Parking
    • Parking features: Garage - Attached
    Features
    • Exterior features: Stucco, Brick
    • Pool features: Community
    Lot
    • Size: 10,454 Square Feet
    • Features: Level, Sidewalk, Subdivided, Landscaped, Curbing
    Details
    • Parcel number: 0111125000
    • Zoning description: Residential

    Construction

    Type & style
    • Home type: SingleFamily
    • Architectural style: Traditional
    Materials
    • Foundation: Slab
    • Roof: Other
    Condition
    • Year built: 2005

    Utilities & green energy

    • Water: Public
    • Utilities for property: Phone Available, Sewer Connected

    Community & HOA

    Community
    • Security: Fire Alarm, Smoke Detector(s)
    HOA
    • Has HOA: Yes
    • Amenities included: Pool, Tennis Court(s), Park
    • Services included: Utilities, Management, Maintenance Structure
    • HOA fee: $50 monthly
    Location
    • Region: Bentonville

    Financial & listing details

    • Price per square foot: $214/sqft
    • Tax assessed value: $606,730
    • Annual tax amount: $4,981
    • Road surface type: Paved

    Price history

    DateEventPrice
    7/6/2021Sold$475,000+19.9%$145/sqft
    Source: Public Record Report a problem
    6/24/2019Sold$396,000-1%$121/sqft
    Source: Public Record Report a problem
    4/20/2019Price change$399,900-4.7%$122/sqft
    Source: Dick Weaver & Associates #1103829 Report a problem
    2/14/2019Listed for sale$419,500+10.4%$128/sqft
    Source: Dick Weaver & Associates #1103829 Report a problem
    1/3/2012Sold$380,000-5%$116/sqft
    Source: Public Record Report a problem
    11/12/2011Listed for sale$400,000-8%$122/sqft
    Source: RE/MAX Real Estate Results #644732 Report a problem
    5/1/2009Listing removed$435,000$132/sqft
    Source: Listhub #568065 Report a problem
    2/22/2009Listed for sale$435,000+4.1%$132/sqft
    Source: Listhub #568065 Report a problem
    7/26/2005Sold$418,000$127/sqft
    Source: Public Record Report a problem

    Public tax history

    YearProperty taxesTax assessment
    2025$4,981 +4.1%$90,010 +4.8%
    2024$4,786 +0.8%$85,920 +5%
    2023$4,747 -1%$81,830
    2022$4,797 +14.7%$81,830 +13.3%
    2021$4,183 +4.4%$72,240 +5%
    2020$4,008 -0.6%$68,800
    2019$4,033 $68,800
    2018$4,033 $68,800
    2017$4,033 +3.5%$68,800
    2016$3,895 $68,800 -12.2%
    2015$3,895 -13.3%$78,370
    2014$4,493 -2.3%$78,370
    2013$4,600 $78,370
    2012-- $78,370
    2011$4,448 $78,370 +2.5%
    2010-- $76,460 -4.9%
    2009-- $80,410
    2008-- $80,410 +10%
    2007-- $73,120
    2006-- $73,120
    Find assessor info on the county website

    Neighborhood: 72713

    Nearby schools

    GreatSchools rating
    Schools provided by the listing agent
    • District: Bentonville

    Source: The MLS. This data may not be complete. We recommend contacting the local school district to confirm school assignments for this home.

    Get pre-qualified for a loan
    At Zillow Home Loans, we can pre-qualify you in as little as 5 minutes with no impact to your credit score.

    An equal housing lender. NMLS #10287.

    Sell for more on Zillow
    Get a Zillow Showcase℠ listing at no additional cost and you could sell for .
    $701,700
    2% more
    +$14,034
    With Zillow Showcase(estimated)
    $715,734