Skip main navigation
Pending
  • Price cut: $18K (7/19)
    $740,000

    5002 SW Orchard Ln, Portland, OR 97219

    4beds
    2,538sqft
    : 
    $5,476/mo
    Get pre-qualified
    Residential, Single Family Residence
    Built in 1992
    6,098 Square Feet Lot
    $-- Zestimate®
    $292/sqft
    $33/mo HOA

    What's special

    Large deckQuiet cul-de-sacFamily roomDining roomLight and brightPresidential roofHardie plank siding
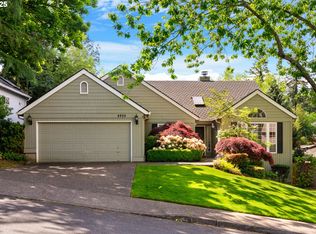
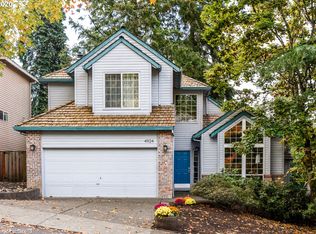
    New Price! Outstanding Ashcreek home in a great location less than a mile to Multnomah Village to enjoy local amenities. Home is light and bright with 2538 sq ft, 4 bedrooms, 2.1 baths, living room, dining room plus open floor plan concept with kitchen and nook, family room plus bonus room offering flexibility to enjoy gathering with family and friends. Bonus room with french doors provides access to large deck and private fenced backyard to enjoy relaxing, playing and gardening. Home has new carpets in living room, bedrooms and laminate flooring dining, bonus room and upper hallway. Roof is a Presidential Roof and exterior siding is Hardie Plank Siding. Home is located on a quiet cul-de-sac with easy access to freeway and downtown Portland. [Home Energy Score = 4. HES Report at https://rpt.greenbuildingregistry.com/hes/OR10065125]
    35 days
    |
    641
    |
    38
    |

    Likely to sell faster than

    Zillow last checked:

    Listing updated:

    Listed by:

    Arnett Norris 503-319-5684,

    Windermere Heritage

    Source: RMLS (OR),MLS#: 282111186MLS Logo

      Facts & features

      Interior

      Bedrooms & bathrooms
      • Bedrooms: 4
      • Bathrooms: 3
      • Full bathrooms: 2
      • Partial bathrooms: 1
      • Main level bathrooms: 1
      Rooms
      • Room types: Bonus Room, Bedroom 4, Laundry, Bedroom 2, Bedroom 3, Dining Room, Family Room, Kitchen, Living Room, Primary Bedroom
      Primary bedroom
      • Features: Soaking Tub, Suite, Walkin Closet, Wallto Wall Carpet
      • Level: Upper
      • Area: 221
      • Dimensions: 13 x 17
      Bedroom 2
      • Features: Wallto Wall Carpet
      • Level: Upper
      • Area: 154
      • Dimensions: 11 x 14
      Bedroom 3
      • Features: Wallto Wall Carpet
      • Level: Upper
      • Area: 143
      • Dimensions: 11 x 13
      Bedroom 4
      • Features: Wallto Wall Carpet
      • Level: Upper
      • Area: 100
      • Dimensions: 10 x 10
      Dining room
      • Features: Laminate Flooring, Wainscoting
      • Level: Main
      • Area: 110
      • Dimensions: 10 x 11
      Family room
      • Features: Fireplace, Hardwood Floors
      • Level: Main
      • Area: 285
      • Dimensions: 19 x 15
      Kitchen
      • Features: Cook Island, Dishwasher, Disposal, Gas Appliances, Hardwood Floors, Microwave, Nook, Pantry, Builtin Oven, Free Standing Refrigerator
      • Level: Main
      • Area: 130
      • Width: 13
      Living room
      • Features: Fireplace, Wallto Wall Carpet
      • Level: Main
      • Area: 208
      • Dimensions: 13 x 16
      Heating
      • Forced Air, Fireplace(s)
      Cooling
      • Central Air
      Appliances
      • Included: Built In Oven, Cooktop, Dishwasher, Disposal, Down Draft, Free-Standing Refrigerator, Gas Appliances, Microwave, Stainless Steel Appliance(s), Gas Water Heater
      • Laundry: Laundry Room
      Features
      • High Ceilings, Soaking Tub, Vaulted Ceiling(s), Wainscoting, Cook Island, Nook, Pantry, Suite, Walk-In Closet(s), Granite
      • Flooring: Laminate, Vinyl, Wall to Wall Carpet, Hardwood
      • Doors: French Doors
      • Windows: Double Pane Windows, Vinyl Frames, Skylight(s)
      • Basement: Crawl Space
      • Number of fireplaces: 2
      • Fireplace features: Gas, Wood Burning
      Interior area
      • Total structure area: 2,538
      • Total interior livable area: 2,538 sqft

      Property

      Parking
      • Total spaces: 2
      • Parking features: Driveway, On Street, Garage Door Opener, Attached
      • Attached garage spaces: 2
      • Has uncovered spaces: Yes
      Features
      • Levels: Two
      • Stories: 2
      • Patio & porch: Deck
      • Exterior features: Yard
      • Fencing: Fenced
      Lot
      • Size: 6,098 Square Feet
      • Features: Cul-De-Sac, Gentle Sloping, Sprinkler, SqFt 5000 to 6999
      Details
      • Parcel number: R230864

      Construction

      Type & style
      • Home type: SingleFamily
      • Architectural style: Traditional
      • Property subtype: Residential, Single Family Residence
      Materials
      • Cement Siding
      • Roof: Composition
      Condition
      • Resale
      • New construction: No
      • Year built: 1992
      Details
      • Warranty included: Yes

      Utilities & green energy

      • Gas: Gas
      • Sewer: Public Sewer
      • Water: Public

      Community & HOA

      Community
      • Subdivision: Ashcreek
      HOA
      • Has HOA: Yes
      • Amenities included: Commons
      • HOA fee: $400 annually
      Location
      • Region: Portland

      Financial & listing details

      • Price per square foot: $292/sqft
      • Tax assessed value: $752,800
      • Annual tax amount: $13,189
      • Date on market: 7/10/2026
      • Cumulative days on market: 36 days
      • Listing terms: Cash,Conventional,FHA,VA Loan
      • Road surface type: Paved

        Estimated market value

        Not available

        Estimated sales range

        Not available

        Not available

        Price history

        DateEventPrice
        7/29/2026Pending sale$740,000$292/sqft
        Source: RMLS (OR) #282111186 Report a problem
        7/19/2026Price change$740,000-2.4%$292/sqft
        Source: RMLS (OR) #282111186 Report a problem
        7/10/2026Listed for sale$758,000+4.6%$299/sqft
        Source: RMLS (OR) #282111186 Report a problem
        8/31/2021Sold$725,000+3.6%$286/sqft
        Source: RMLS (OR) #21169201 Report a problem
        8/4/2021Pending sale$699,999$276/sqft
        Source: RMLS (OR) #21169201 Report a problem
        7/29/2021Listed for sale$699,999+9.4%$276/sqft
        Source: RMLS (OR) #21169201 Report a problem
        10/23/2020Sold$639,900$252/sqft
        Source: RMLS (OR) #20059643 Report a problem
        9/20/2020Pending sale$639,900$252/sqft
        Source: RE/MAX Equity Group #20059643 Report a problem
        8/30/2020Price change$639,900+1.6%$252/sqft
        Source: RE/MAX Equity Group #20411033 Report a problem
        8/19/2020Pending sale$629,900$248/sqft
        Source: RE/MAX Equity Group #20411033 Report a problem
        8/13/2020Listed for sale$629,900$248/sqft
        Source: RE/MAX Equity Group #20411033 Report a problem
        8/5/2020Pending sale$629,900$248/sqft
        Source: RE/MAX Equity Group #20411033 Report a problem
        7/9/2020Price change$629,900-1.6%$248/sqft
        Source: RE/MAX Equity Group #20411033 Report a problem
        6/4/2020Price change$639,900-1.5%$252/sqft
        Source: RE/MAX Equity Group #20411033 Report a problem
        5/4/2020Listed for sale$649,800$256/sqft
        Source: RE/MAX Equity Group #20132149 Report a problem
        3/29/2020Listing removed$649,800$256/sqft
        Source: RE/MAX Equity Group #20132149 Report a problem
        3/5/2020Listed for sale$649,800+133.8%$256/sqft
        Source: RE/MAX Equity Group #20132149 Report a problem
        11/20/2002Sold$277,900+15.8%$109/sqft
        Source: Public Record Report a problem
        6/7/2000Sold$240,000+12.4%$95/sqft
        Source: Public Record Report a problem
        1/3/1995Sold$213,500$84/sqft
        Source: Public Record Report a problem

        Public tax history

        YearProperty taxesTax assessment
        2025$13,190 +3.2%$494,280 +3%
        2024$12,779 +3.6%$479,890 +3%
        2023$12,335 +2.2%$465,920 +3%
        2022$12,068 +3.5%$452,350 +3%
        2021$11,663 +13.7%$439,180 +3%
        2020$10,258 +1.8%$426,390 +3%
        2019$10,077 $413,980 +3%
        2018$10,077 +3.8%$401,930 +3%
        2017$9,712 +15.6%$390,230 +3%
        2016$8,403 $378,870 +3%
        2015$8,403 +11.9%$367,840 +3%
        2014$7,510 +15.6%$357,130 +3%
        2013$6,495 +14.2%$346,730 +3%
        2012$5,689 +3.2%$336,640 +3%
        2011$5,511 -15.5%$326,840 +3%
        2010$6,520 -2.9%$317,330 +3%
        2009$6,712 +20.9%$308,090 +17.5%
        2008$5,554 +0.2%$262,170 +3%
        2007$5,542 +12.1%$254,540 +3%
        2006$4,945 +9.8%$247,130 +3%
        2005$4,504 -1.8%$239,940 +3%
        2004$4,587 +3%$232,960 +3%
        2003$4,451 -4.4%$226,180 +3%
        2002$4,657 +8.4%$219,600 +6.1%
        2000$4,294 +6.5%$207,000 +3%
        1999$4,032 $200,980
        Find assessor info on the county website

        Monthly payment

        Est. payment

        Payment breakdown

        Explore the cost of this home by adjusting the details. Changes won't be saved.
        All calculations are estimates and provided by Zillow, Inc. for informational purposes only. Actual amounts may vary.
        HOA fees may include property taxes on listings classified as Co-Ops. Contact the listing agent and/or owner for fee details.
        See how much you could borrow to make a competitive offer.

        Climate risks

        Neighborhood: Ashcreek

        Getting around

        46 / 100
        Car-Dependent
        29 / 100
        Some Transit
        46 / 100
        Somewhat Bikeable

        Nearby schools

        GreatSchools rating
        Schools provided by the listing agent
        • Elementary: Maplewood
        • Middle: Jackson
        • High: Ida B Wells

        Source: RMLS (OR). This data may not be complete. We recommend contacting the local school district to confirm school assignments for this home.

        A local agent can set up tours, give advice and negotiate with sellers.

        Browse local experts

        Similar homes