PHOTOS ARE NOT OF THE SUBJECT PROPERTY, SIMILAR, BUT NOT EXACT.
The Hawthorne -- large entry foyer -- large kitchen with island, plenty of cabinets and counter-tops; great for that buffet style holiday gatherings. Dining room conveniently located next to the kitchen. Spacious living room with plenty of space for a big screen television. First bedroom exits onto the spacious covered patio. Ensuite with dual sinks, shower and garden tub. This bedroom has two separate closets. Second bedroom is set up with a 3/4 bath to include a shower, toilet and vanity, great for that visitor for the holidays. Two additional bedrooms are at the entry of the home with a Jack and Jill shared bathroom. The home has a three car garage, third garage would be great for a golf cart, lawn tools or close it in for a private media center, ---- This home is a ''Smart Home'', a standard package that includes: a Z-Wave programmable ther-mostat manufactured by Honeywell; a Homeconnect TM door lock manufactured by Kwikset; Deako Smart Switches; a Qolsys, Inc. touchscreen Smart Home control device; an automation platform from Alarm.com; an Alarm.com video doorbell; an Amazon Echo Pop. Photographs are similar in character but not exact. Projected completion 12/3/2023.
Closed
Price Unknown
5002 Sand Dollar Dr, Long Beach, MS 39560
4beds
2,486sqft
Residential, Single Family Residence
Built in 2023
0.25 Acres Lot
$356,800 Zestimate®
$--/sqft
$2,766 Estimated rent
Home value
$356,800
$339,000 - $375,000
$2,766/mo
Zestimate® history
Owner options
List your home for rent
$2,766/mo
Rent Zestimate®
Find your next renter with Zillow Rental Manager. Plus, with online applications, you can quickly screen prospective tenants – for free.
$2,766/mo
Rent Zestimate®
Refinance and save
$250/mo
Est. payment
Refinancing to a lower rate could help reduce your monthly payments and save thousands over the life of the loan.
$250/mo
Est. payment
Explore your selling options
Work with a Zillow partner agent
Leverage their expertise and Zillow's premium Showcase listings to get your home seen by more buyers.
Get startedList with your own agent
Get your home in front of millions of buyers by listing it on Zillow.
Learn how to do itSell it yourself
Take full control of how buyers see your home on Zillow by listing For Sale by Owner (FSBO).
List your homeWhat's special
Com video doorbellGarden tubDual sinksPrivate media centerLawn toolsGolf cartHomeconnect tm door lock
Zillow last checked:
Listing updated:
Listed by:
Jim A Head,
D R Horton
Bought with:
D R Horton
Source: MLS United,MLS#: 4061077
Facts & features
Interior
Bedrooms & bathrooms
- Bedrooms: 4
- Bathrooms: 3
- Full bathrooms: 3
Heating
- Central, Electric, Heat Pump
Cooling
- Central Air, Electric, Heat Pump
Appliances
- Included: Dishwasher, Disposal, ENERGY STAR Qualified Appliances, ENERGY STAR Qualified Dishwasher, Free-Standing Gas Range, Gas Water Heater, Microwave, Oven
- Laundry: Gas Dryer Hookup, Inside, Laundry Room, Washer Hookup
Features
- Ceiling Fan(s), Double Vanity, Granite Counters, High Ceilings, High Speed Internet, His and Hers Closets, Low Flow Plumbing Fixtures, Open Floorplan, Pantry, Smart Home, Smart Thermostat, Soaking Tub, Stone Counters, Tray Ceiling(s), Walk-In Closet(s)
- Flooring: Carpet, Vinyl
- Doors: Dead Bolt Lock(s), Metal Insulated
- Windows: Double Pane Windows, Screens, Shutters
- Has fireplace: No
Interior area
- Total structure area: 2,486
- Total interior livable area: 2,486 sqft
Property
Parking
- Total spaces: 3
- Parking features: Attached, Driveway, Garage Door Opener, Concrete
- Attached garage spaces: 3
- Has uncovered spaces: Yes
Features
- Levels: One
- Stories: 1
- Patio & porch: Patio, Rear Porch
- Exterior features: Garden
Lot
- Size: 0.25 Acres
- Dimensions: 80 x 140
- Features: City Lot, Corners Marked, Front Yard, Landscaped, Rectangular Lot
Details
- Parcel number: 0611c01002.123
Construction
Type & style
- Home type: SingleFamily
- Architectural style: Rambler
- Property subtype: Residential, Single Family Residence
Materials
- Brick
- Foundation: Slab
- Roof: Architectural Shingles
Condition
- Under Construction
- New construction: Yes
- Year built: 2023
Details
- Warranty included: Yes
Utilities & green energy
- Sewer: Public Sewer
- Water: Public
- Utilities for property: Electricity Connected, Phone Available, Sewer Connected, Water Connected, Underground Utilities
Community & HOA
Community
- Features: Curbs
- Subdivision: Castine Pointe
HOA
- Has HOA: Yes
- Services included: Accounting/Legal, Insurance, Maintenance Grounds, Management
- HOA fee: $250 annually
Location
- Region: Long Beach
Financial & listing details
- Annual tax amount: $361
- Date on market: 10/10/2023
- Electric utility on property: Yes
Price history
| Date | Event | Price |
|---|---|---|
| 2/6/2024 | Sold | -- |
Source: MLS United #4061077 Report a problem | ||
| 1/7/2024 | Pending sale | $349,900-0.3%$141/sqft |
Source:  DR Horton Report a problem DR Horton Report a problem | ||
| 12/22/2023 | Price change | $350,900-4.1%$141/sqft |
Source: DR Horton Report a problem | ||
| 10/4/2023 | Price change | $365,900-1.3%$147/sqft |
Source: DR Horton Report a problem | ||
| 8/28/2023 | Listed for sale | $370,900$149/sqft |
Source: DR Horton Report a problem | ||
Public tax history
Tax history is unavailable.
Neighborhood: 39560
Nearby homes
- $361,7004 bd4 ba2.7k sqft5015 Sand Dollar Dr, Long Beach, MS 39560Off Market

- $356,9004 bd3 ba2.3k sqft8008 Crawford Dr, Long Beach, MS 39560For Sale

- $349,6004 bd3 ba2.3k sqft5027 Sand Dollar Dr, Long Beach, MS 39560Off Market
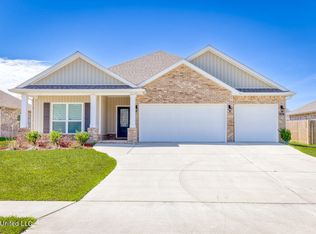
- $351,5004 bd4 ba2.7k sqft5008 Sand Dollar Dr, Long Beach, MS 39560Off Market

- $--3 bd2 ba1.7k sqft1004 Castine Pointe Blvd, Long Beach, MS 39560Sold
- $--4 bd2 ba2.2k sqft1038 Castine Pointe Blvd, Long Beach, MS 39560Sold
- $360,0004 bd3 ba2.3k sqft8009 Crawford Dr, Long Beach, MS 39560For Sale
- $--4 bd3 ba2.3k sqft7006 Crawford Dr, Long Beach, MS 39560Sold
Nearby schools
GreatSchools rating
- 8/10Wj Quarles Elementary SchoolGrades: PK-3Distance: 0.8 mi
- 9/10Long Beach Middle SchoolGrades: 7-8Distance: 1.3 mi
- 9/10Long Beach Senior High SchoolGrades: 9-12Distance: 1.6 mi
Schools provided by the listing agent
- Elementary: W.J. Quarles
- Middle: Long Beach Middle School
- High: Long Beach High School
Source: MLS United. This data may not be complete. We recommend contacting the local school district to confirm school assignments for this home.
Sell for more on Zillow
Get a Zillow Showcase℠ listing at no additional cost and you could sell for .
$356,800
2% more
+$7,136
With Zillow Showcase(estimated)
$363,936
- Mississippi
- Harrison County
- Long Beach
- 39560
- 5002 Sand Dollar Dr
Nearby cities
Nearby zip codes
Other Long Beach Topics
