Very rare updated townhome in SW Mpls close to Lake Harriet, Minnehaha creek,
restaurants, shopping, and more. Location. Location. Location. This unit is
updated top to bottom (including new paint and carpet throughout) with great
layout and great living spaces on all levels. Brand NEW AC and Furnace as of
7/8/25. Lower level has Murphy bed that creates great guest space or
"non-conforming" 3rd bedroom with egress window and full bath. Upper level
boasts primary suite with custom walk-in closet and dedicated laundry closet
in hallway and 2nd bedroom. Great closets and storage spaces throughout. Main
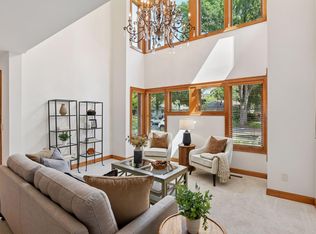
level is open with tons of natural sunlight, open floor plan, formal dining,
and large kitchen with sit-up island and storage galore. 3 season screened
porch with vinyl screens for colder months offers additional main level living
space. Lower level has huge family room for entertaining, high ceilings,
egress window, full bath, bonus space for games and/or guest space with Murphy
bed. Small owner run association. Do not miss this rare opportunity for a
great single family/condo option in great location with small association
making it a great 2nd home option in the city!
Closed
$647,500
5002 Sheridan Ave S, Minneapolis, MN 55410
2beds
2,413sqft
(TH) Side x Side
Built in 2009
0.47 Acres Lot
$654,200 Zestimate®
$268/sqft
$4,294 Estimated rent
Home value
$654,200
$608,000 - $707,000
$4,294/mo
Zestimate® history
Owner options
List your home for rent
$4,294/mo
Rent Zestimate®
Find your next renter with Zillow Rental Manager. Plus, with online applications, you can quickly screen prospective tenants – for free.
$4,294/mo
Rent Zestimate®
Refinance and save
$5,950/mo
Est. payment
Refinancing to a lower rate could help reduce your monthly payments and save thousands over the life of the loan.
$5,950/mo
Est. payment
Explore your selling options
Work with a Zillow partner agent
Leverage their expertise and Zillow's premium Showcase listings to get your home seen by more buyers.
Get startedList with your own agent
Get your home in front of millions of buyers by listing it on Zillow.
Learn how to do itSell it yourself
Take full control of how buyers see your home on Zillow by listing For Sale by Owner (FSBO).
List your homeWhat's special
Sit-up islandMurphy bedUpdated townhomeVinyl screensHigh ceilingsOpen floor planGreat living spaces
Zillow last checked:
Listing updated:
Listed by:
Brian Ehlers 612-868-3828,
Edina Realty, Inc.
Bought with:
Reidell Estey & Associates – Marti Estey
RE/MAX Results
Reidell Estey & Associates – Roxann Wiebusch
Source: NorthstarMLS as distributed by MLS GRID,MLS#: 6751675
Facts & features
Interior
Bedrooms & bathrooms
- Bedrooms: 2
- Bathrooms: 3
- Full bathrooms: 2
- 1/2 bathrooms: 1
Bedroom
- Level: Upper
Bedroom 2
- Level: Upper
Primary bathroom
- Level: Upper
Dining room
- Level: Main
Family room
- Level: Lower
Kitchen
- Level: Main
Laundry
- Level: Upper
Living room
- Level: Main
Patio
- Level: Main
Porch
- Level: Main
Storage
- Level: Lower
Heating
- Forced Air
Cooling
- Central Air
Appliances
- Included: Dishwasher, Disposal, Dryer, Exhaust Fan, Freezer, Gas Water Heater, Microwave, Range, Refrigerator, Stainless Steel Appliance(s), Washer
- Laundry: Laundry Closet, Upper Level
Features
- Basement: Block,Daylight,Egress Window(s),Finished,Full,Storage Space
- Has fireplace: No
Interior area
- Total structure area: 2,413
- Total interior livable area: 2,413 sqft
- Finished area above ground: 1,437
- Finished area below ground: 559
Property
Parking
- Total spaces: 2
- Parking features: Detached Garage, Garage Door Opener
- Garage spaces: 2
- Has uncovered spaces: Yes
- Details: Garage Dimensions (20x23)
Accessibility
- Accessibility features: None
Features
- Levels: Two
- Stories: 2
- Patio & porch: Covered, Enclosed, Front Porch, Patio, Porch, Rear Porch, Screened
- Fencing: Partial,Privacy
Lot
- Size: 0.47 Acres
- Features: Near Public Transit
Details
- Foundation area: 748
- Parcel number: 1702824410221
- Zoning description: Residential-Single Family
Construction
Type & style
- Home type: Townhouse
- Property subtype: (TH) Side x Side
- Attached to another structure: Yes
Materials
- Roof: Age 8 Years or Less
Condition
- New construction: No
- Year built: 2009
Utilities & green energy
- Gas: Natural Gas
- Sewer: City Sewer/Connected
- Water: City Water/Connected
Community & HOA
Community
- Subdivision: Condo 0565 Sheridan Place Condo
HOA
- Has HOA: Yes
- Amenities included: In-Ground Sprinkler System
- Services included: Maintenance Structure, Hazard Insurance, Lawn Care, Maintenance Grounds, Professional Mgmt, Sanitation, Sewer, Snow Removal, Water
- HOA fee: $1,800 quarterly
- HOA name: Sheridan Place Townhomes
- HOA phone: 651-260-9032
Location
- Region: Minneapolis
Financial & listing details
- Price per square foot: $268/sqft
- Annual tax amount: $8,575
- Date on market: 7/10/2025
- Cumulative days on market: 246 days
Price history
| Date | Event | Price |
|---|---|---|
| 4/29/2026 | Sold | $647,500-7.5%$268/sqft |
Source:  NorthstarMLS as distributed by MLS GRID #6751675 Report a problem NorthstarMLS as distributed by MLS GRID #6751675 Report a problem | ||
| 3/13/2026 | Pending sale | $699,900$290/sqft |
Source: NorthstarMLS as distributed by MLS GRID #6751675 Report a problem | ||
| 2/11/2026 | Price change | $699,900-3.4%$290/sqft |
Source: NorthstarMLS as distributed by MLS GRID #6751675 Report a problem | ||
| 11/7/2025 | Price change | $724,900-2%$300/sqft |
Source: NorthstarMLS as distributed by MLS GRID #6751675 Report a problem | ||
| 7/10/2025 | Listed for sale | $740,000+24.9%$307/sqft |
Source: NorthstarMLS as distributed by MLS GRID #6751675 Report a problem | ||
| 7/31/2023 | Sold | $592,500-1.3%$246/sqft |
Source: NorthstarMLS as distributed by MLS GRID #6388235 Report a problem | ||
| 7/3/2023 | Pending sale | $600,000+10.9%$249/sqft |
Source: NorthstarMLS as distributed by MLS GRID #6388235 Report a problem | ||
| 6/14/2018 | Sold | $541,000+2.1%$224/sqft |
Source: NorthstarMLS as distributed by MLS GRID #4916241 Report a problem | ||
| 5/16/2018 | Pending sale | $529,900$220/sqft |
Source: Edina Realty, Inc., a Berkshire Hathaway affiliate #4916241 Report a problem | ||
| 3/14/2018 | Listed for sale | $529,900+24.7%$220/sqft |
Source: Edina Realty, Inc., a Berkshire Hathaway affiliate #4916241 Report a problem | ||
| 5/29/2012 | Listing removed | $424,900$176/sqft |
Source: Coldwell Banker Burnet - Dakota County/Eagan #4153710 Report a problem | ||
| 5/18/2012 | Listed for sale | $424,900$176/sqft |
Source: Coldwell Banker Burnet - Dakota County/Eagan #4153710 Report a problem | ||
Public tax history
Tax history is unavailable.
Neighborhood: Fulton
Nearby homes
- $582,0002 bd3 ba3k sqft5000 Sheridan Ave S #1, Minneapolis, MN 55410Off Market
- $647,5002 bd3 ba3k sqft5002 Sheridan Ave S #2, Minneapolis, MN 55410Sold
- $650,0002 bd2 ba3k sqft5006 Sheridan Ave S #4, Minneapolis, MN 55410Sold
- $650,0002 bd3 ba2.2k sqft5006 Sheridan Ave S, Minneapolis, MN 55410Sold
- $---- bd-- ba-- sqft5008 Sheridan Ave S, Minneapolis, MN 55410Off Market
- $750,0003 bd3 ba2.8k sqft5004 Sheridan Ave S #3, Minneapolis, MN 55410Sold
- $534,6002 bd3 ba1.5k sqft5008 Sheridan Ave S #5, Minneapolis, MN 55410Off Market
- $572,0003 bd3 ba2.3k sqft5000 Sheridan Ave S, Minneapolis, MN 55410Off Market
Nearby schools
GreatSchools rating
- NALake Harriet Upper SchoolGrades: 4-8Distance: 0.2 mi
- NASouthwest High School - SWSGrades: 9-12Distance: 0.7 mi
- 7/10Anthony Middle SchoolGrades: 6-8Distance: 1.2 mi
Get a cash offer in 3 minutes
Find out how much your home could sell for in as little as 3 minutes with a no-obligation cash offer.
Estimated market value
$654,200
Get a cash offer in 3 minutes
Find out how much your home could sell for in as little as 3 minutes with a no-obligation cash offer.
Estimated market value
$654,200
- Minnesota
- Hennepin County
- Minneapolis
- 55410
- Fulton
- 5002 Sheridan Ave S
Nearby cities
Nearby neighborhoods
Nearby zip codes
Other Minneapolis Topics
