Skip main navigation
Sold for $480,000
  • $480,000

    5002 Sparrow Street, Brighton, CO 80601

    3beds
    1,620sqft
    Single Family Residence
    Built in 2004
    4,837 Square Feet Lot
    $454,900 Zestimate®
    $296/sqft
    $2,650 Estimated rent

    Home value

    $454,900

    $432,000 - $478,000

    $2,650/mo

    Zestimate® history
    Loading
    Loading...

    Owner options

    List your home for rent

    $2,650/mo

    Rent Zestimate®

    Find your next renter with Zillow Rental Manager. Plus, with online applications, you can quickly screen prospective tenants – for free.

    Learn more

    $2,650/mo

    Rent Zestimate®

    Refinance and save

    $2,904/mo

    Est. payment

    Refinancing to a lower rate could help reduce your monthly payments and save thousands over the life of the loan.

    See today's rates

    $2,904/mo

    Est. payment

    Explore your selling options

    Work with a Zillow partner agent

    Leverage their expertise and Zillow's premium Showcase listings to get your home seen by more buyers.

    Get started

    List with your own agent

    Get your home in front of millions of buyers by listing it on Zillow.

    Learn how to do it

    Sell it yourself

    Take full control of how buyers see your home on Zillow by listing For Sale by Owner (FSBO).

    List your home

    What's special

    Modern porcelain sinksBlending styleWell - maintained landscapingCorner lot homeHeated garageNatural lightSurround sound
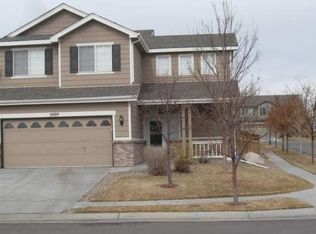
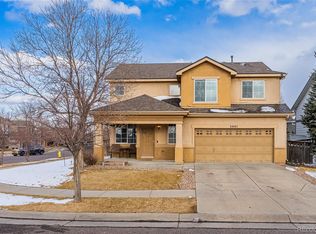
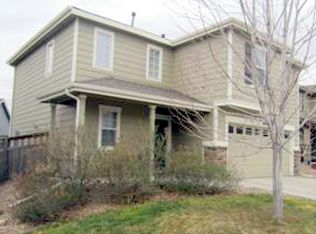
    Welcome to this beautiful 3-bedroom, 3-bathroom corner lot home, ideally situated near shops, schools, and the highway for convenient living. As you approach the home, you’ll be greeted by well-maintained landscaping and a charming 2-foot retaining wall, adding to its curb appeal. Step inside to discover a well-cared-for interior featuring crown molding throughout, adding an elegant touch to each room. The bathrooms have been updated with modern porcelain sinks, blending style and functionality seamlessly. Enjoy an extra level of privacy with tinted windows throughout the house, allowing natural light to filter in while preserving your personal space. The living room is equipped with surround sound, perfect for immersive entertainment experiences such as watching movies or sports games with family and friends. Additionally, the heated garage with its own A/C system provides a comfortable workspace year-round, making it an ideal space for hobbies or projects. This home combines convenience, comfort, and style, making it a wonderful place to call home. Contact us today to schedule a private showing and ask about the lender incentives worth up to $12,000 on this house.

    Zillow last checked:

    Listing updated:

    Listed by:

    Jose Bonilla 720-515-9393 jbonilla@elevateave.com,

    PAK Home Realty,

    Francis Hastings 720-639-0965,

    Colorado Home Realty

    Bought with:

    Dawn Frazier, 100088119

    Keller Williams Realty Downtown LLC

    Source: REcolorado as distributed by MLS GRID,MLS#: 9926008MLS Logo

    Facts & features

    Interior

    Bedrooms & bathrooms
    • Bedrooms: 3
    • Bathrooms: 3
    • Full bathrooms: 2
    • 1/2 bathrooms: 1
    • Main level bathrooms: 1
    Bedroom
    • Level: Upper
    • Area: 110 Square Feet
    • Dimensions: 10 x 11
    Bedroom
    • Level: Upper
    • Area: 121 Square Feet
    • Dimensions: 11 x 11
    Bedroom
    • Level: Upper
    • Area: 168 Square Feet
    • Dimensions: 12 x 14
    Bathroom
    • Level: Upper
    • Area: 15 Square Feet
    • Dimensions: 3 x 5
    Bathroom
    • Level: Upper
    • Area: 44 Square Feet
    • Dimensions: 4 x 11
    Bathroom
    • Level: Main
    • Area: 15 Square Feet
    • Dimensions: 3 x 5
    Kitchen
    • Level: Main
    • Area: 176 Square Feet
    • Dimensions: 11 x 16
    Living room
    • Level: Main
    • Area: 169 Square Feet
    • Dimensions: 13 x 13
    Living room
    • Level: Main
    • Area: 169 Square Feet
    • Dimensions: 13 x 13
    Heating
    • Forced Air
    Cooling
    • Central Air
    Appliances
    • Included: Dishwasher, Microwave, Oven, Refrigerator
    Features
    • Has basement: No
    Interior area
    • Total structure area: 1,620
    • Total interior livable area: 1,620 sqft
    • Finished area above ground: 1,620

    Property

    Parking
    • Total spaces: 2
    • Parking features: Heated Garage
    • Attached garage spaces: 2
    Features
    • Levels: Two
    • Stories: 2
    Lot
    • Size: 4,837 sqft
    • Features: Corner Lot, Sprinklers In Front, Sprinklers In Rear
    Details
    • Parcel number: R0148428
    • Special conditions: Standard

    Construction

    Type & style
    • Home type: SingleFamily
    • Property subtype: Single Family Residence
    Materials
    • Frame, Stucco
    • Roof: Composition
    Condition
    • Year built: 2004

    Utilities & green energy

    • Sewer: Public Sewer
    • Utilities for property: Cable Available, Electricity Connected, Natural Gas Connected

    Community & neighborhood

    Location
    • Region: Brighton
    • Subdivision: Bromley Park

    HOA & financial

    HOA
    • Has HOA: Yes
    • HOA fee: $73 monthly
    • Amenities included: Park, Playground
    • Services included: Maintenance Grounds, Recycling, Snow Removal
    • Association name: Bromley Park Community Association
    • Association phone: 866-473-2573

    Other

    Other facts
    • Listing terms: Cash,Conventional,FHA,VA Loan
    • Ownership: Individual

    Price history

    DateEventPrice
    5/6/2024Sold$480,000+2.1%$296/sqft
    Source: REcolorado as distributed by MLS GRID #9926008 Report a problem
    4/1/2024Pending sale$470,000$290/sqft
    Source: REcolorado as distributed by MLS GRID #9926008 Report a problem
    3/30/2024Listed for sale$470,000+133.8%$290/sqft
    Source: REcolorado as distributed by MLS GRID #9926008 Report a problem
    3/15/2005Sold$201,000$124/sqft
    Source: Public Record Report a problem

    Public tax history

    YearProperty taxesTax assessment
    2025$4,791 -3.9%$27,130 -14.5%
    2024$4,988 +20.3%$31,730
    2023$4,148 +3.7%$31,730 +32.5%
    2022$3,998 $23,940 -2.8%
    2021-- $24,630 +7.6%
    2020$3,662 $22,900 -0.2%
    2019$3,662 +18.4%$22,940 +19.4%
    2018$3,094 $19,210
    2017$3,094 $19,210 +31%
    2016-- $14,660
    2015$2,287 $14,660 +15%
    2014-- $12,750
    2013-- $12,750 -3.2%
    2012-- $13,170
    2011-- $13,170 -7.6%
    2010-- $14,260
    2009-- $14,260 -10.5%
    2008-- $15,940
    2007-- $15,940 -8.9%
    2006-- $17,490
    2005-- $17,490 +240.3%
    2004-- $5,140 +339.3%
    2003-- $1,170

    Find assessor info on the county website

    Neighborhood: 80601

    Nearby schools

    GreatSchools rating
    Schools provided by the listing agent
    • Elementary: Bromley East Charter
    • Middle: Overland Trail
    • High: Brighton
    • District: School District 27-J

    Source: REcolorado as distributed by MLS GRID. This data may not be complete. We recommend contacting the local school district to confirm school assignments for this home.

    Get a cash offer in 3 minutes
    Find out how much your home could sell for in as little as 3 minutes with a no-obligation cash offer.
    Estimated market value
    $454,900
    Get a cash offer in 3 minutes
    Find out how much your home could sell for in as little as 3 minutes with a no-obligation cash offer.
    Estimated market value
    $454,900