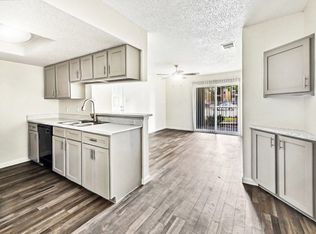
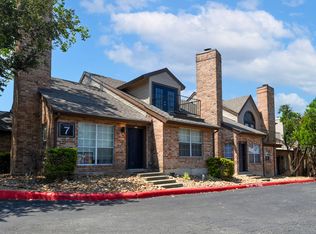
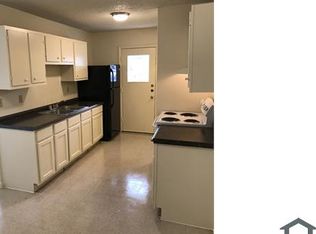
Right in the heart of San Antonio's medical corridor, this spacious two-story townhome delivers the kind of layout, location, and low-maintenance lifestyle that renters are actively searching for. With over 1,200 square feet, all bedrooms are tucked upstairs for privacy while the main level opens up into a bright, comfortable living space that flows effortlessly into the kitchen and dining area-perfect for both everyday living and easy entertaining. The kitchen features a functional layout with a breakfast bar and all essential appliances included, keeping everything within reach and easy to use. Upstairs, the primary suite offers a walk-in closet and full bath, with additional bedrooms that flex easily for guests, work-from-home setups, or extra space when you need it. Outside, a private fenced area adds just enough outdoor space without the burden of heavy upkeep, and with water, sewer, and yard maintenance included, this home is designed to keep your monthly routine simple and predictable. Located just minutes from major hospitals, USAA, UTSA, Loop 410, and I-10, this is a prime spot for anyone looking to cut down commute time while staying close to everything the city has to offer. If you're looking for a clean, well-located home that prioritizes space, function, and ease-this one stands out for all the right reasons.
Apartment for rent
$1,375/moFees may apply
5002 Summit Wood, APT 4, San Antonio, TX 78229
3beds
1,250sqft
Price may not include required fees and charges. Learn more|
Apartment
Available now
Cats, dogs OK
In unit laundry
What's special
Bright comfortable living spaceSpacious two-story townhomeAll essential appliances includedPrivate fenced areaBreakfast bar
- 92 days |
- -- |
- -- |
Zillow last checked:
Listing updated:
Travel times

Let’s turn your rent into credit progress
Build credit history with every on-time payment and get credit for the payment you’re already making.
Facts & features
Interior
Bedrooms & bathrooms
- Bedrooms: 3
- Bathrooms: 3
- Full bathrooms: 2
- 1/2 bathrooms: 1
Appliances
- Included: Dishwasher, Refrigerator, dryer, washer
- Laundry: In Unit
Features
- Range/Oven, Walk In Closet
Interior area
- Total interior livable area: 1,250 sqft
Property
Parking
- Details: Contact manager
Construction
Type & style
- Home type: Apartment
- Property subtype: Apartment
Building
Management
- Pets allowed: Yes
Community & HOA
Location
- Region: San Antonio
Financial & listing details
- Lease term: Contact For Details
Nearby apartments for rent
Price history
| Date | Event | Price |
|---|---|---|
| 5/5/2026 | Listed for rent | $1,375+22.2%$1/sqft |
Source: Zillow Rentals Report a problem | ||
| 3/15/2019 | Listing removed | $1,125$1/sqft |
Source: Home Locators & Management #1369319 Report a problem | ||
| 3/12/2019 | Listed for rent | $1,125+2.7%$1/sqft |
Source: Home Locators & Management #1369319 Report a problem | ||
| 2/20/2017 | Listing removed | $1,095$1/sqft |
Source: Home Locators & Management #1225249 Report a problem | ||
| 2/16/2017 | Listed for rent | $1,095+6.8%$1/sqft |
Source: Home Locators & Management #1225249 Report a problem | ||
| 11/1/2013 | Listing removed | $1,025$1/sqft |
Source: Keller Williams Home Locators #1026626 Report a problem | ||
| 10/24/2013 | Listed for rent | $1,025+0.5%$1/sqft |
Source: Keller Williams Home Locators #1026626 Report a problem | ||
| 8/31/2011 | Listing removed | $1,020$1/sqft |
Source: Keller Williams Home Locators #910417 Report a problem | ||
| 8/29/2011 | Listed for rent | $1,020$1/sqft |
Source: Keller Williams Home Locators #910417 Report a problem | ||
Neighborhood: 78229
Nearby schools
GreatSchools rating
- 2/10Glenoaks Elementary SchoolGrades: PK-5Distance: 0.2 mi
- 3/10Neff Middle SchoolGrades: 6-8Distance: 0.7 mi
- 4/10Holmes High SchoolGrades: 9-12Distance: 2.7 mi