Spectacular Entertainer's Paradise in Prime Sherman Oaks. Nestled on a spacious corner lot, this stunning private oasis features an expansive backyard with a newly upgraded pool and spa, complete with smooth quartz finishes and custom stonework. Enjoy outdoor living at its finest with a freestanding lanai, built-in BBQ station, and a lush grassy area perfect for relaxation. The detached pool house with a 3/4 bath offers flexible living space (not included in square footage or bath count). The upper-level primary suite is a true retreat, featuring cathedral ceilings, a wood-burning fireplace, a private balcony overlooking the backyard, and a spa-like bath with a freestanding European tub, bidet, and a custom walk-in closet. Two additional bedrooms and a shared bath are located on the main level, alongside an updated powder room. The open-concept kitchen boasts stainless steel appliances and flows into a sunken dining area with pool views. An oversized family room with a wood-burning fireplace, wet bar, and office space offers seamless access to the backyard. Additional features include paid solar panels, a two-car garage with 220V charging and direct access into rear yard, plantation shutters, double-pane windows, and custom vinyl flooring throughout. The seller has already purchase a new home and is ready to make a move!
Sold for $1,875,000
$1,875,000
5002 Sunnyslope Ave, Sherman Oaks, CA 91423
3beds
2,458sqft
Residential, Single Family Residence
Built in 1945
7,196 Square Feet Lot
$1,869,700 Zestimate®
$763/sqft
$7,944 Estimated rent
Home value
$1,869,700
$1.70M - $2.06M
$7,944/mo
Zestimate® history
Owner options
List your home for rent
$7,944/mo
Rent Zestimate®
Find your next renter with Zillow Rental Manager. Plus, with online applications, you can quickly screen prospective tenants – for free.
$7,944/mo
Rent Zestimate®
Refinance and save
$11,914/mo
Est. payment
Refinancing to a lower rate could help reduce your monthly payments and save thousands over the life of the loan.
$11,914/mo
Est. payment
Explore your selling options
Work with a Zillow partner agent
Leverage their expertise and Zillow's premium Showcase listings to get your home seen by more buyers.
Get startedList with your own agent
Get your home in front of millions of buyers by listing it on Zillow.
Learn how to do itSell it yourself
Take full control of how buyers see your home on Zillow by listing For Sale by Owner (FSBO).
List your homeWhat's special
Wood-burning fireplacePrivate balconyExpansive backyardOpen-concept kitchenSpa-like bathOffice spaceBuilt-in bbq station
Zillow last checked:
Listing updated:
Listed by:
Stephen Placial DRE # 01111666 323-854-7355,
KW Elite 323-300-1000
Bought with:
Robin Gaur, DRE # 01832992
Keller Williams Hollywood Hills
Source: CLAW,MLS#: 24-469023
Facts & features
Interior
Bedrooms & bathrooms
- Bedrooms: 3
- Bathrooms: 3
- Full bathrooms: 2
- 1/2 bathrooms: 1
Rooms
- Room types: Bar, Walk-In Closet, Dressing Area, Entry, Family Room, Library, Living Room, Patio Open, Dining Room, Breakfast Area, Bonus Room
Bedroom
- Features: Walk-In Closet(s), Dressing Area
Bathroom
- Features: Bidet, Low Flow Toilet(s), Shower and Tub
Kitchen
- Features: Remodeled, Open to Family Room
Heating
- Central, Natural Gas
Cooling
- Air Conditioning, Central Air, Dual, Zoned
Appliances
- Included: Indoor Grill, Free Standing Gas, Gas Cooking Appliances, Built-Ins, Oven, Gas Oven, Range, Range Hood, Self Cleaning Oven, Gas Grill, Barbeque, Dishwasher, Disposal, Range/Oven, Refrigerator, Dryer, Washer, Water Purifier, Water Line to Refrigerator, Water Filter, Vented Exhaust Fan, Exhaust Fan, Ice Maker, Gas Water Heater, Water Heater Unit
- Laundry: Upper Level, Laundry Area, Inside, In Unit, Laundry Closet, Gas Dryer Hookup
Features
- Bar, Bidet, Built-in Features, Cathedral-Vaulted Ceilings, Wet Bar, Turnkey, Recessed Lighting, Open Floorplan, Built-Ins, Breakfast Area, Breakfast Room, Eat-in Kitchen, Dining Area, Formal Dining Rm
- Flooring: Laminate
- Windows: Double Pane Windows, Plantation Shutters, Screens
- Number of fireplaces: 2
- Fireplace features: Family Room, Gas and Wood, Wood Burning
Interior area
- Total structure area: 2,458
- Total interior livable area: 2,458 sqft
Property
Parking
- Total spaces: 4
- Parking features: Storage, Covered, Detached, Driveway, Garage - 2 Car, Garage Is Detached, On Street, Guest, Private Garage
- Garage spaces: 2
- Uncovered spaces: 2
Features
- Levels: Multi/Split,Two
- Stories: 1
- Entry location: Living Room
- Patio & porch: Lanai, Other, Patio, Front Porch, Rock/Stone
- Has private pool: Yes
- Pool features: Heated, In Ground, Heated And Filtered, Gas Heat, Private
- Has spa: Yes
- Spa features: Heated, In Ground, Heated with Gas, Private
- Fencing: Block,Wood,Fenced,Fenced Yard
- Has view: Yes
- View description: Pool, Other
- Has water view: Yes
Lot
- Size: 7,196 Square Feet
- Dimensions: 53 x 135
- Features: Back Yard, Front Yard, Lawn, Secluded, Yard
Details
- Additional structures: Other, Guest House, Detached Guest House
- Parcel number: 2359007012
- Zoning: LAR1
- Special conditions: Standard
Construction
Type & style
- Home type: SingleFamily
- Architectural style: Traditional
- Property subtype: Residential, Single Family Residence
Materials
- Roof: Composition,Shingle
Condition
- Year built: 1945
Utilities & green energy
- Electric: 220 Volt Location (Other/See Remarks)
- Water: Public
- Utilities for property: Cable Available
Green energy
- Energy generation: Solar
Community & HOA
Community
- Security: Security System Owned, Carbon Monoxide Detector(s), Smoke Detector(s)
HOA
- Has HOA: No
Location
- Region: Sherman Oaks
Financial & listing details
- Price per square foot: $763/sqft
- Tax assessed value: $1,183,813
- Annual tax amount: $22,739
- Date on market: 12/4/2024
Price history
| Date | Event | Price |
|---|---|---|
| 1/17/2025 | Sold | $1,875,000+7.2%$763/sqft |
Source:  CLAW #24-469023 Report a problem CLAW #24-469023 Report a problem | ||
| 12/31/2024 | Pending sale | $1,749,000$712/sqft |
Source: CLAW #24-469023 Report a problem | ||
| 12/18/2024 | Contingent | $1,749,000$712/sqft |
Source: CLAW #24-469023 Report a problem | ||
| 12/4/2024 | Listed for sale | $1,749,000+77.6%$712/sqft |
Source: CLAW #24-469023 Report a problem | ||
| 12/30/2014 | Sold | $985,000-2.5%$401/sqft |
Source: Public Record Report a problem | ||
| 11/27/2014 | Pending sale | $1,010,000$411/sqft |
Source: Ewing Sothebys I.R. #SR14239571 Report a problem | ||
| 11/13/2014 | Listed for sale | $1,010,000+15.4%$411/sqft |
Source: Ewing Sothebys I.R. #SR14239571 Report a problem | ||
| 7/2/2009 | Sold | $875,000-2.7%$356/sqft |
Source: Public Record Report a problem | ||
| 5/1/2009 | Price change | $899,000-4.3%$366/sqft |
Source: NRT California #F1801701 Report a problem | ||
| 3/29/2009 | Price change | $939,000-5.6%$382/sqft |
Source: NRT California #F1801701 Report a problem | ||
| 3/15/2009 | Listed for sale | $995,000+68.1%$405/sqft |
Source: NRT California #F1801701 Report a problem | ||
| 6/12/2002 | Sold | $592,000$241/sqft |
Source: Public Record Report a problem | ||
Public tax history
| Year | Property taxes | Tax assessment |
|---|---|---|
| 2025 | $22,739 +59.1% | $1,183,813 +2% |
| 2024 | $14,296 +2% | $1,160,602 +2% |
| 2023 | $14,019 +4.9% | $1,137,846 +2% |
| 2022 | $13,367 +1.3% | $1,115,536 +2% |
| 2021 | $13,199 -1% | $1,093,664 +1% |
| 2020 | $13,333 | $1,082,451 +2% |
| 2019 | $13,333 +5.2% | $1,061,227 +2% |
| 2018 | $12,680 | $1,040,420 +2% |
| 2017 | $12,680 +2.2% | $1,020,020 +2% |
| 2016 | $12,401 +2.4% | $1,000,020 +1.5% |
| 2015 | $12,114 +6.7% | $985,000 +6.9% |
| 2014 | $11,350 | $921,366 +2.5% |
| 2012 | -- | $899,219 +2% |
| 2011 | -- | $881,588 +0.8% |
| 2010 | -- | $875,000 +24.1% |
| 2009 | -- | $705,110 +2% |
| 2008 | -- | $691,285 +2% |
| 2007 | -- | $677,731 +2% |
| 2006 | -- | $664,443 |
| 2005 | -- | $664,443 +4% |
| 2004 | -- | $638,644 +1.9% |
| 2003 | -- | $626,940 +76.5% |
| 2002 | -- | $355,229 +4% |
| 2000 | -- | $341,438 |
Find assessor info on the county website
Neighborhood: Sherman Oaks
Nearby homes
- $1,471,7003 bd2 ba1.7k sqft5006 Sunnyslope Ave, Sherman Oaks, CA 91423Off Market
- $2,358,2004 bd4 ba2.7k sqft5010 Sunnyslope Ave, Sherman Oaks, CA 91423Off Market
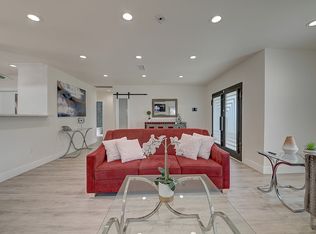
- $1,489,6003 bd3 ba1.8k sqft4956 Sunnyslope Ave, Sherman Oaks, CA 91423Off Market
- $1,925,1005 bd4 ba2.9k sqft5005 Greenbush Ave, Sherman Oaks, CA 91423Off Market
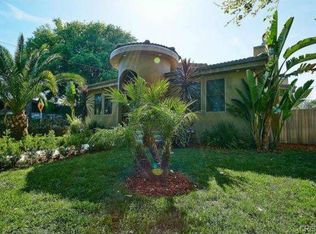
- $1,334,8003 bd2 ba1.8k sqft5009 Greenbush Ave, Sherman Oaks, CA 91423Off Market
- $1,200,0002 bd2 ba1.1k sqft5018 Sunnyslope Ave, Sherman Oaks, CA 91423Sold
- $1,192,5001 bd1 ba750 sqft5015 Greenbush Ave, Sherman Oaks, CA 91423Off Market
- $1,606,3004 bd4 ba2.5k sqft4952 Sunnyslope Ave, Sherman Oaks, CA 91423Off Market
Nearby schools
GreatSchools rating
- 7/10Riverside Drive Charter Elementary SchoolGrades: K-5Distance: 0.6 mi
- 6/10Louis D. Armstrong Middle SchoolGrades: 6-8Distance: 0.1 mi
- 5/10Ulysses S. Grant Senior High SchoolGrades: 9-12Distance: 1.3 mi
Get a cash offer in 3 minutes
Find out how much your home could sell for in as little as 3 minutes with a no-obligation cash offer.
Estimated market value
$1,869,700
Get a cash offer in 3 minutes
Find out how much your home could sell for in as little as 3 minutes with a no-obligation cash offer.
Estimated market value
$1,869,700
- California
- Los Angeles County
- Los Angeles
- 91423
- Sherman Oaks
- 5002 Sunnyslope Ave
Nearby cities
Nearby neighborhoods
Nearby zip codes
Other Los Angeles Topics
