**Offer has been received. An offer deadline has been set for 6pm on Wednesday, 1/21** This beautiful home is back on the market due to buyer’s financing falling through! Welcome to The Utah Avenue House. A move-in ready gem that perfectly blends warmth, character, & convenience! As you step inside, you’ll be greeted by beautiful hardwood floors & a cozy wood-burning fireplace that sets the tone for the inviting living room. A large picture window fills the space with abundant natural light, creating a bright & cheerful atmosphere. The kitchen features a built-in countertop for extra seating & storage, plus a window overlooking the spacious backyard is perfect for keeping an eye on kids or pets while you cook. Just off the kitchen, the dining room is accented with charming wood beams, offering a warm & welcoming space for family meals & gatherings. The 1st floor primary bedroom features hardwood floors, plenty of natural light, & easy access to an updated full bathroom. Upstairs, you’ll find two oversized bedrooms, one of which could easily serve as a playroom, office, or additional entertaining space. Both overlook the backyard & offer generous space. The upper level also features two mini-split units that provide efficient heating and cooling year-round. The home is equipped with natural gas heat & central air conditioning, ensuring comfort & efficiency throughout every season. The basement offers plenty of storage & already includes a full bathroom, giving it excellent potential to be finished into additional living space! Step outside to the large patio, ideal for hosting friends, grilling out, or relaxing after a long day. Located just minutes from Costco, Giant, Home Depot, & tons of restaurants, plus quick access to Routes 81 & 83, this home offers both comfort & convenience. Don’t miss your chance to make 5002 Utah Avenue your new home or next investment property. Schedule your showing today!
Sold for $249,900
$249,900
5002 Utah Ave, Harrisburg, PA 17109
3beds
1,434sqft
Single Family Residence
Built in 1956
7,405 Square Feet Lot
$252,800 Zestimate®
$174/sqft
$1,910 Estimated rent
Home value
$252,800
$233,000 - $276,000
$1,910/mo
Zestimate® history
Owner options
List your home for rent
$1,910/mo
Rent Zestimate®
Find your next renter with Zillow Rental Manager. Plus, with online applications, you can quickly screen prospective tenants – for free.
$1,910/mo
Rent Zestimate®
Refinance and save
$1,733/mo
Est. payment
Refinancing to a lower rate could help reduce your monthly payments and save thousands over the life of the loan.
$1,733/mo
Est. payment
Explore your selling options
Work with a Zillow partner agent
Leverage their expertise and Zillow's premium Showcase listings to get your home seen by more buyers.
Get startedList with your own agent
Get your home in front of millions of buyers by listing it on Zillow.
Learn how to do itSell it yourself
Take full control of how buyers see your home on Zillow by listing For Sale by Owner (FSBO).
List your homeWhat's special
Cozy wood-burning fireplaceLarge patioSpacious backyardBuilt-in countertopAbundant natural lightOversized bedroomsAdditional entertaining space
Zillow last checked:
Listing updated:
Listed by:
BRI MACLAIN 717-919-3305,
Inch & Co. Real Estate, LLC
Bought with:
Holly Schlitzer, RS376773
Coldwell Banker Realty
Source: Bright MLS,MLS#: PADA2051448
Facts & features
Interior
Bedrooms & bathrooms
- Bedrooms: 3
- Bathrooms: 2
- Full bathrooms: 2
- Main level bathrooms: 1
- Main level bedrooms: 1
Rooms
- Room types: Living Room, Dining Room, Bedroom 2, Bedroom 3, Kitchen, Bedroom 1, Great Room, Loft, Full Bath
Bedroom 1
- Features: Flooring - HardWood, Ceiling Fan(s)
- Level: Main
- Area: 196 Square Feet
- Dimensions: 14 X 14
Bedroom 2
- Features: Flooring - Carpet
- Level: Upper
- Area: 299 Square Feet
- Dimensions: 13 X 23
Bedroom 3
- Features: Flooring - Carpet
- Level: Upper
- Area: 143 Square Feet
- Dimensions: 11 X 13
Dining room
- Features: Flooring - HardWood
- Level: Main
- Area: 156 Square Feet
- Dimensions: 12 X 13
Other
- Level: Main
Great room
- Level: Lower
Kitchen
- Features: Flooring - Vinyl, Breakfast Bar
- Level: Main
- Area: 182 Square Feet
- Dimensions: 13 X 14
Living room
- Features: Flooring - HardWood, Ceiling Fan(s), Fireplace - Electric
- Level: Main
- Area: 210 Square Feet
- Dimensions: 14 X 15
Loft
- Features: Flooring - Carpet
- Level: Upper
- Area: 105 Square Feet
- Dimensions: 7 X 15
Heating
- Forced Air, Natural Gas
Cooling
- Central Air, Ductless, Electric
Appliances
- Included: Gas Water Heater
- Laundry: Lower Level
Features
- Basement: Full
- Number of fireplaces: 1
Interior area
- Total structure area: 2,330
- Total interior livable area: 1,434 sqft
- Finished area above ground: 1,434
- Finished area below ground: 0
Property
Parking
- Parking features: Driveway
- Has uncovered spaces: Yes
Accessibility
- Accessibility features: None
Features
- Levels: Two
- Stories: 2
- Pool features: None
Lot
- Size: 7,405 Square Feet
Details
- Additional structures: Above Grade, Below Grade
- Parcel number: 350570760000000
- Zoning: RESIDENTIAL
- Special conditions: Standard
Construction
Type & style
- Home type: SingleFamily
- Architectural style: Cape Cod
- Property subtype: Single Family Residence
Materials
- Brick
- Foundation: Block
- Roof: Asphalt
Condition
- New construction: No
- Year built: 1956
Utilities & green energy
- Electric: 200+ Amp Service
- Sewer: Public Sewer
- Water: Public
Community & HOA
Community
- Subdivision: Colonial Park Gardens
HOA
- Has HOA: No
Location
- Region: Harrisburg
- Municipality: LOWER PAXTON TWP
Financial & listing details
- Price per square foot: $174/sqft
- Tax assessed value: $105,500
- Annual tax amount: $3,149
- Date on market: 11/12/2025
- Listing agreement: Exclusive Right To Sell
- Listing terms: Cash,Conventional,FHA,VA Loan
- Inclusions: Refrigerator, Washer & Dryer
- Ownership: Fee Simple
Price history
| Date | Event | Price |
|---|---|---|
| 2/26/2026 | Sold | $249,900$174/sqft |
Source:  Bright MLS #PADA2051448 Report a problem Bright MLS #PADA2051448 Report a problem | ||
| 1/23/2026 | Pending sale | $249,900$174/sqft |
Source: Bright MLS #PADA2051448 Report a problem | ||
| 1/16/2026 | Listed for sale | $249,900$174/sqft |
Source: Bright MLS #PADA2051448 Report a problem | ||
| 11/14/2025 | Pending sale | $249,900$174/sqft |
Source: Bright MLS #PADA2051448 Report a problem | ||
| 11/12/2025 | Listed for sale | $249,900+2%$174/sqft |
Source: Bright MLS #PADA2051448 Report a problem | ||
| 9/26/2024 | Sold | $245,000+2.1%$171/sqft |
Source: Bright MLS #PADA2037252 Report a problem | ||
| 8/22/2024 | Pending sale | $239,900$167/sqft |
Source: Bright MLS #PADA2037252 Report a problem | ||
| 8/17/2024 | Listed for sale | $239,900$167/sqft |
Source: Bright MLS #PADA2037252 Report a problem | ||
Public tax history
| Year | Property taxes | Tax assessment |
|---|---|---|
| 2025 | $3,062 +7.8% | $105,500 |
| 2023 | $2,840 | $105,500 |
| 2022 | $2,840 +0.7% | $105,500 |
| 2021 | $2,822 +188.1% | $105,500 |
| 2020 | $979 +1.2% | $105,500 |
| 2019 | $968 -62.5% | $105,500 |
| 2018 | $2,581 | $105,500 |
| 2017 | -- | $105,500 |
| 2016 | -- | $105,500 |
| 2015 | -- | $105,500 |
| 2014 | -- | $105,500 |
| 2013 | -- | $105,500 |
| 2012 | -- | $105,500 +23.8% |
| 2011 | -- | $85,200 |
| 2010 | -- | $85,200 |
| 2008 | -- | $85,200 |
| 2007 | -- | $85,200 |
| 2006 | -- | $85,200 |
Find assessor info on the county website
Neighborhood: Colonial Park
Nearby homes
- $235,0043 bd1 ba1.2k sqft5004 Utah Ave, Harrisburg, PA 17109Sold
- $251,0003 bd1 ba1.5k sqft5000 Utah Ave, Harrisburg, PA 17109Sold

- $288,5003 bd3 ba2.2k sqft5006 Utah Ave, Harrisburg, PA 17109Off Market
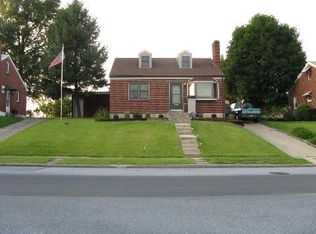
- $260,7003 bd1 ba1.3k sqft5005 Utah Ave, Harrisburg, PA 17109Off Market

- $249,8003 bd1 ba2.1k sqft5008 Utah Ave, Harrisburg, PA 17109Off Market
- $257,5003 bd2 ba2.1k sqft5003 Utah Ave, Harrisburg, PA 17109Sold
- $260,9003 bd2 ba1.4k sqft5007 Utah Ave, Harrisburg, PA 17109Off Market
- $274,1004 bd1 ba1.6k sqft5001 Utah Ave, Harrisburg, PA 17109Off Market
Nearby schools
GreatSchools rating
- 4/10Phillips El SchoolGrades: K-5Distance: 0.5 mi
- 4/10Central Dauphin East Middle SchoolGrades: 6-8Distance: 1 mi
- 2/10Central Dauphin East Senior High SchoolGrades: 9-12Distance: 0.9 mi
Schools provided by the listing agent
- High: Central Dauphin
- District: Central Dauphin
Source: Bright MLS. This data may not be complete. We recommend contacting the local school district to confirm school assignments for this home.


Get pre-qualified for a loan
At Zillow Home Loans, we can pre-qualify you in as little as 5 minutes with no impact to your credit score.An equal housing lender. NMLS #10287.
Sell for more on Zillow
Get a Zillow Showcase℠ listing at no additional cost and you could sell for .
$252,800
2% more
+$5,056
With Zillow Showcase(estimated)
$257,856
Nearby cities
Nearby neighborhoods
Nearby zip codes
Other Harrisburg Topics
