Skip main navigation
Closed
  • $272,000

    5002 W Dartmoor Dr, McHenry, IL 60050

    3beds
    1,480sqft
    Single Family Residence
    Built in 1976
    8,140 Square Feet Lot
    $-- Zestimate®
    $184/sqft
    $2,600 Estimated rent

    Home value

    Not available

    Estimated sales range

    Not available

    $2,600/mo

    Zestimate® history
    Loading
    Loading...

    Owner options

    List your home for rent

    $2,600/mo

    Rent Zestimate®

    Find your next renter with Zillow Rental Manager. Plus, with online applications, you can quickly screen prospective tenants – for free.

    Learn more

    $2,600/mo

    Rent Zestimate®

    Refinance and save

    $2,010/mo

    Est. payment

    Refinancing to a lower rate could help reduce your monthly payments and save thousands over the life of the loan.

    See today's rates

    $2,010/mo

    Est. payment

    Explore your selling options

    Work with a Zillow partner agent

    Leverage their expertise and Zillow's premium Showcase listings to get your home seen by more buyers.

    Get started

    List with your own agent

    Get your home in front of millions of buyers by listing it on Zillow.

    Learn how to do it

    Sell it yourself

    Take full control of how buyers see your home on Zillow by listing For Sale by Owner (FSBO).

    List your home

    What's special

    Split-level gemThree generous bedroomsLarge windowsExpansive dining roomGenerous counter spaceWell-equipped kitchenAbundant cabinet storage
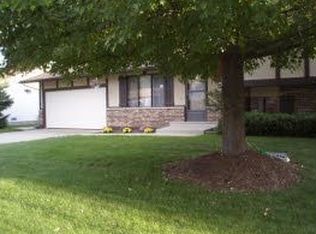
    Welcome Home to this lovely split-level gem in highly sought-after McHenry! Bursting with charm, comfort, and a sense of warmth the moment you walk through the door, this inviting residence offers a thoughtful layout perfect for everyday living and effortless entertaining. Step inside to discover bright, open spaces drenched in natural light, creating an uplifting atmosphere throughout. The spacious living room welcomes you with large windows, a comfortable flow, and plenty of room for both relaxation and gatherings. Just beyond, the expansive dining room provides beautiful views of the backyard and seamless access to the kitchen-ideal for hosting holidays, celebrations, or casual weeknight meals. The well-equipped kitchen features abundant cabinet storage, generous counter space, and the perfect setup for whipping up your next culinary masterpiece. Whether you're preparing a big spread or enjoying your morning coffee, this space is sure to become a favorite. Head upstairs to find three generous bedrooms, each offering comfort, style, and flexibility for guests, family, or a home office. A well-appointed full bath completes the upper level, offering convenience just steps from every bedroom. The lower level expands your living options even further with a huge family room anchored by a cozy fireplace, making it the ideal spot for movie nights, game days, or simply unwinding after a long day. You'll also love the large laundry room, complete with exceptional storage to keep life organized. Outside, the charm continues with a beautiful yard perfect for outdoor fun, gardening, and weekend BBQs. Whether you're hosting friends or enjoying a quiet evening under the stars, this outdoor space truly shines. Perfectly positioned near parks, shopping, dining, and top local amenities, this home offers both convenience and community. Don't miss your chance to make this wonderful McHenry property your own-this is the home you've been waiting for!

    Zillow last checked:

    Listing updated:

    Listed by:

    Lisa Wolf 224-627-5600,

    Keller Williams North Shore West,

    Cynthia Andrzejewski 312-859-8959,

    Keller Williams North Shore West

    Bought with:

    Darlene Colosimo

    Patriot Homes Group Inc.

    Source: MRED as distributed by MLS GRID,MLS#: 12524429MLS Logo

    Facts & features

    Interior

    Bedrooms & bathrooms
    • Bedrooms: 3
    • Bathrooms: 2
    • Full bathrooms: 1
    • 1/2 bathrooms: 1
    Rooms
    • Room types: No additional rooms
    Primary bedroom
    • Features: Flooring (Carpet)
    • Level: Second
    • Area: 168 Square Feet
    • Dimensions: 12X14
    Bedroom 2
    • Features: Flooring (Carpet)
    • Level: Second
    • Area: 154 Square Feet
    • Dimensions: 11X14
    Bedroom 3
    • Features: Flooring (Wood Laminate)
    • Level: Second
    • Area: 90 Square Feet
    • Dimensions: 09X10
    Dining room
    • Features: Flooring (Vinyl)
    • Level: Main
    • Area: 121 Square Feet
    • Dimensions: 11X11
    Family room
    • Features: Flooring (Other)
    • Level: Lower
    • Area: 240 Square Feet
    • Dimensions: 12X20
    Kitchen
    • Features: Kitchen (Eating Area-Table Space), Flooring (Vinyl)
    • Level: Main
    • Area: 99 Square Feet
    • Dimensions: 09X11
    Laundry
    • Level: Lower
    • Area: 154 Square Feet
    • Dimensions: 11X14
    Living room
    • Features: Flooring (Other)
    • Level: Main
    • Area: 204 Square Feet
    • Dimensions: 12X17
    Heating
    • Natural Gas, Forced Air
    Cooling
    • Central Air
    Appliances
    • Included: Range, Refrigerator, Washer, Dryer
    Features
    • Basement: Finished,Daylight
    • Number of fireplaces: 1
    • Fireplace features: Family Room
    Interior area
    • Total structure area: 1,000
    • Total interior livable area: 1,480 sqft

    Property

    Parking
    • Total spaces: 2
    • Parking features: Concrete, Garage Door Opener, Yes, Garage Owned, Attached, Garage
    • Attached garage spaces: 2
    • Has uncovered spaces: Yes
    Accessibility
    • Accessibility features: No Disability Access
    Features
    • Levels: Bi-Level
    • Patio & porch: Deck
    Lot
    • Size: 8,140 Square Feet
    • Dimensions: 74X110
    Details
    • Additional structures: Shed(s)
    • Parcel number: 0934305020
    • Special conditions: None

    Construction

    Type & style
    • Home type: SingleFamily
    • Architectural style: Bi-Level
    • Property subtype: Single Family Residence
    Materials
    • Brick
    • Foundation: Concrete Perimeter
    • Roof: Asphalt
    Condition
    • New construction: No
    • Year built: 1976

    Utilities & green energy

    • Electric: Circuit Breakers
    • Sewer: Public Sewer
    • Water: Lake Michigan

    Community & HOA

    Community
    • Subdivision: Fox Ridge
    HOA
    • Services included: None
    Location
    • Region: Mchenry

    Financial & listing details

    • Price per square foot: $184/sqft
    • Tax assessed value: $250,635
    • Annual tax amount: $5,131
    • Date on market: 12/3/2025
    • Listing terms: Conventional
    • Ownership: Fee Simple

    Price history

    DateEventPrice
    1/6/2026Sold$272,000-2.8%$184/sqft
    Source: MRED as distributed by MLS GRID #12524429 Report a problem
    12/8/2025Contingent$279,900$189/sqft
    Source: MRED as distributed by MLS GRID #12524429 Report a problem
    12/3/2025Listed for sale$279,900$189/sqft
    Source: MRED as distributed by MLS GRID #12524429 Report a problem

    Public tax history

    YearProperty taxesTax assessment
    2025$5,407 +5.4%$83,545 +9%
    2024$5,131 +144.5%$76,654 +11.6%
    2023$2,099 -58.1%$68,674 +7.8%
    2022$5,007 +5.9%$63,711 +7.4%
    2021$4,729 +4.1%$59,332 +4.4%
    2020$4,541 $56,858 +11.8%
    2019-- $50,867 +15.2%
    2018$3,798 +16.1%$44,145 +6.6%
    2017$3,272 -4%$41,431 +7%
    2016$3,409 $38,720 +4.4%
    2013$3,409 $37,096 -31.8%
    2011-- $54,354 -4.5%
    2010-- $56,916 -7.2%
    2009-- $61,319 -1.4%
    2008-- $62,202 +6.6%
    2006-- $58,364 +8.4%
    2005$3,193 +11.1%$53,827 +6.9%
    2004$2,873 -7.2%$50,371 +3.8%
    2003$3,096 +0.4%$48,541 +4.8%
    2002$3,082 +6.4%$46,327 +4.1%
    2001$2,898 +1.1%$44,515 +3.4%
    2000$2,866 $43,047
    Find assessor info on the county website

    Neighborhood: 60050

    Nearby schools

    GreatSchools rating
    Schools provided by the listing agent
    • District: 15

    Source: MRED as distributed by MLS GRID. This data may not be complete. We recommend contacting the local school district to confirm school assignments for this home.

    Get pre-qualified for a loan
    At Zillow Home Loans, we can pre-qualify you in as little as 5 minutes with no impact to your credit score.

    An equal housing lender. NMLS #10287.