Welcome to 5002 Wenruth Place, a peaceful woodland oasis conveniently located inside the beltway ** This gorgeous 2-level rambler is situated on a private, beautifully landscaped .56 acre lot on a cul-de-sac ** Featuring native plants, a koi pond, large deck, and screened garage, the home is surrounded by the beauty of nature, with something of interest for every season ** Lots of natural light and beautiful views from every window ** Welcoming covered front porch ** Foyer ** Kitchen with stainless appliances, including Wolf Gourmet gas stove ** Recessed and undercounter lights, display cabinets, and fun backsplash ** Watch the birds, butterflies, and fish from the breakfast area overlooking the beautiful koi pond ** Mud room provides easy access from garages to kitchen ** Dining room w/ plenty of space for a large table and hutch ** Living room with wood burning fireplace and french doors to the expansive deck overlooking the back yard ** Large deck with room to entertain, stairs down to patio and back yard, and bridge to screened garage **Primary bedroom with new ceiling fan and private door to the deck ** Primary bathroom has updated vanity and lighting plus a skylight ** Bedroom 2 w/ ceiling fan ** Bedroom 3/Office on main level with lighted display shelving ** Full bathroom in hallway with skylight and updated vanity & lights ** Lower level features a huge family room w/ wood burning fireplace, new LED lights, big closet, and a wall of shelving that conveys with the home ** Sliding glass door from family room takes you to the patio and secluded back yard and wonderful hot tub to relax in ** Large office/bedroom also on the Lower Level, with custom cabinets & shelving, multiple file cabinets, and new carpet - a great home office and/or fantastic guest room ** Third full bathroom with stall shower and updated flooring, vanity, mirror & lights ** Utility room w/ tons of storage shelving, front loading washer & dryer ** Don't miss the extra cedar storage closet! ** Backyard with walkways and steps to a woodland patio ** Gorgeous natural plantings with beautiful azaleas and hydrangea ** The owners worked with an architect on a redesign of the home in 1998/99. This created an enclosed garage and screened "parking pavilion" that doubles as an outdoor gathering space with a peaked ceiling, ceiling fan, and exposed cedar rafters, and a bridge that connects to the large deck. The design for the front of the garage was carried over to the rest of the house, with square windows and glass block walls to allow natural lighting. The project included a new roof with steel gables over both garages and the front porch, and custom premium Marvin Windows and doors throughout. Under the screened garage find the double-room workshop, with its own mini-split and air filtration system. This project is truly unique and was featured on HGTV's "Extreme Garages" ** The personally designed pond and other hardscaping was installed during this time period as well. Whole house generator installed in 2021, so no need to worry if the power goes out! ** Irrigation system (2020) ** Both chimneys relined (2017) ** Heat pump with gas backup (2009) ** Hot water heater (2012) ** Zoned to the Annandale HS pyramid, this home is also only 2 blocks from Thomas Jefferson HS for Science & Technology ** Fantastic location, with easy access to commuter routes, shopping, and restaurants, and two grocery stores within a mile ** Don't miss this one! ** Offer Deadline: Monday 7/22, 9:00 PM **
Sold for $860,000
$860,000
5002 Wenruth Pl, Annandale, VA 22003
3beds
2,670sqft
Single Family Residence
Built in 1963
0.56 Acres Lot
$921,000 Zestimate®
$322/sqft
$4,345 Estimated rent
Home value
$921,000
$875,000 - $967,000
$4,345/mo
Zestimate® history
Owner options
List your home for rent
$4,345/mo
Rent Zestimate®
Find your next renter with Zillow Rental Manager. Plus, with online applications, you can quickly screen prospective tenants – for free.
$4,345/mo
Rent Zestimate®
Refinance and save
$5,387/mo
Est. payment
Refinancing to a lower rate could help reduce your monthly payments and save thousands over the life of the loan.
$5,387/mo
Est. payment
Explore your selling options
Work with a Zillow partner agent
Leverage their expertise and Zillow's premium Showcase listings to get your home seen by more buyers.
Get startedList with your own agent
Get your home in front of millions of buyers by listing it on Zillow.
Learn how to do itSell it yourself
Take full control of how buyers see your home on Zillow by listing For Sale by Owner (FSBO).
List your homeWhat's special
Zillow last checked:
Listing updated:
Listed by:
Nancy Balchunas 571-259-6166,
Northern Virginia Residential Management & Sales,
Co-Listing Agent: Linn Payne 703-475-4663,
Northern Virginia Residential Management & Sales
Bought with:
Gift Thongpia, 682154
Keller Williams Realty
Source: Bright MLS,MLS#: VAFX2192492
Facts & features
Interior
Bedrooms & bathrooms
- Bedrooms: 3
- Bathrooms: 3
- Full bathrooms: 3
- Main level bathrooms: 2
- Main level bedrooms: 3
Rooms
- Room types: Living Room, Dining Room, Primary Bedroom, Bedroom 2, Bedroom 3, Kitchen, Family Room, Breakfast Room, Office, Utility Room, Workshop
Basement
- Area: 1484
Heating
- Central, Heat Pump, Natural Gas
Cooling
- Ceiling Fan(s), Central Air, Programmable Thermostat, Heat Pump, Electric
Appliances
- Included: Dishwasher, Disposal, Dryer, Exhaust Fan, Ice Maker, Oven/Range - Gas, Range Hood, Refrigerator, Stainless Steel Appliance(s), Washer, Water Heater, Gas Water Heater
- Laundry: Mud Room
Features
- Breakfast Area, Built-in Features, Cedar Closet(s), Ceiling Fan(s), Crown Molding, Dining Area, Entry Level Bedroom, Floor Plan - Traditional, Formal/Separate Dining Room, Kitchen - Gourmet, Primary Bath(s), Recessed Lighting, Bathroom - Stall Shower, Bathroom - Tub Shower, Upgraded Countertops
- Flooring: Carpet, Wood
- Windows: Skylight(s), Window Treatments
- Basement: Full,English,Exterior Entry,Rear Entrance,Walk-Out Access,Windows,Workshop,Sump Pump
- Number of fireplaces: 2
- Fireplace features: Brick
Interior area
- Total structure area: 3,026
- Total interior livable area: 2,670 sqft
- Finished area above ground: 1,542
- Finished area below ground: 1,128
Property
Parking
- Total spaces: 4
- Parking features: Garage Faces Front, Garage Door Opener, Inside Entrance, Concrete, Driveway, Attached
- Attached garage spaces: 2
- Uncovered spaces: 2
Accessibility
- Accessibility features: None
Features
- Levels: Two
- Stories: 2
- Patio & porch: Deck, Patio, Porch
- Exterior features: Lighting, Flood Lights, Lawn Sprinkler, Storage
- Pool features: None
- Has spa: Yes
- Spa features: Bath, Hot Tub
- Fencing: Split Rail
- Has view: Yes
- View description: Garden, Trees/Woods, Pond
- Has water view: Yes
- Water view: Pond
Lot
- Size: 0.56 Acres
Details
- Additional structures: Above Grade, Below Grade
- Parcel number: 0714 16 0005
- Zoning: 120
- Special conditions: Standard
Construction
Type & style
- Home type: SingleFamily
- Architectural style: Ranch/Rambler
- Property subtype: Single Family Residence
Materials
- Brick, Wood Siding
- Foundation: Other
Condition
- New construction: No
- Year built: 1963
Utilities & green energy
- Sewer: Public Sewer
- Water: Public
Community & HOA
Community
- Security: Security System
- Subdivision: Brianwoods
HOA
- Has HOA: No
Location
- Region: Annandale
Financial & listing details
- Price per square foot: $322/sqft
- Tax assessed value: $706,340
- Annual tax amount: $8,183
- Date on market: 7/18/2024
- Listing agreement: Exclusive Right To Sell
- Inclusions: Bookshelves In Back Corner Of Family Room.
- Ownership: Fee Simple
Price history
| Date | Event | Price |
|---|---|---|
| 6/22/2026 | Listing removed | $4,500$2/sqft |
Source: Zillow Rentals Report a problem | ||
| 6/8/2026 | Listed for rent | $4,500+7.1%$2/sqft |
Source: Zillow Rentals Report a problem | ||
| 9/2/2024 | Listing removed | $4,200$2/sqft |
Source: Zillow Rentals Report a problem | ||
| 8/19/2024 | Listed for rent | $4,200$2/sqft |
Source: Zillow Rentals Report a problem | ||
| 8/15/2024 | Sold | $860,000+7.6%$322/sqft |
Source:  Bright MLS #VAFX2192492 Report a problem Bright MLS #VAFX2192492 Report a problem | ||
| 7/23/2024 | Pending sale | $799,000$299/sqft |
Source: Bright MLS #VAFX2192492 Report a problem | ||
| 7/19/2024 | Listed for sale | $799,000$299/sqft |
Source: Bright MLS #VAFX2192492 Report a problem | ||
Public tax history
| Year | Property taxes | Tax assessment |
|---|---|---|
| 2025 | $9,472 +15.7% | $819,340 +16% |
| 2024 | $8,183 -3.6% | $706,340 -6.1% |
| 2023 | $8,488 +14.7% | $752,150 +16.2% |
| 2022 | $7,403 | $647,430 +15.4% |
| 2021 | -- | $561,270 +6.8% |
| 2020 | $6,217 | $525,340 |
| 2019 | $6,217 +3.8% | $525,340 +3.8% |
| 2018 | $5,993 +1.9% | $506,340 |
| 2017 | $5,879 +2.2% | $506,340 +2% |
| 2016 | $5,750 +7.4% | $496,340 +3.5% |
| 2015 | $5,352 +2.2% | $479,570 +2% |
| 2014 | $5,234 | $470,090 |
| 2013 | -- | $470,090 +9.3% |
| 2012 | -- | $430,040 +4.4% |
| 2011 | -- | $411,980 -9.4% |
| 2010 | -- | $454,860 -13.2% |
| 2009 | -- | $524,300 -13.6% |
| 2008 | -- | $607,050 |
| 2007 | -- | $607,050 +65.8% |
| 2003 | -- | $366,155 +12.3% |
| 2002 | -- | $326,155 +6.2% |
| 2001 | -- | $307,155 |
Find assessor info on the county website
Neighborhood: 22003
Nearby homes
- $765,0004 bd3 ba1.5k sqft4842 Randolph Dr, Annandale, VA 22003Off Market

- $812,9004 bd3 ba1.5k sqft5004 Wenruth Pl, Annandale, VA 22003Off Market
- $980,0004 bd3 ba3k sqft4838 Randolph Dr, Annandale, VA 22003Sold
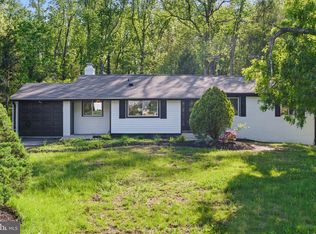
- $831,2004 bd3 ba2.5k sqft5001 Wenruth Pl, Annandale, VA 22003Off Market

- $795,3003 bd3 ba1.7k sqft5003 Wenruth Pl, Annandale, VA 22003Off Market
- $825,2005 bd3 ba1.6k sqft6626 Tunlaw Ct, Alexandria, VA 22312Off Market
- $920,8004 bd4 ba2.5k sqft4834 Randolph Dr, Annandale, VA 22003Off Market
- $945,2005 bd3 ba1.6k sqft6628 Tunlaw Ct, Alexandria, VA 22312Off Market
Nearby schools
GreatSchools rating
- 2/10Weyanoke Elementary SchoolGrades: PK-5Distance: 0.3 mi
- 3/10Holmes Middle SchoolGrades: 6-8Distance: 0.5 mi
- 3/10Annandale High SchoolGrades: 9-12Distance: 2.1 mi
Schools provided by the listing agent
- Elementary: Weyanoke
- Middle: Holmes
- High: Annandale
- District: Fairfax County Public Schools
Source: Bright MLS. This data may not be complete. We recommend contacting the local school district to confirm school assignments for this home.
Get a cash offer in 3 minutes
Find out how much your home could sell for in as little as 3 minutes with a no-obligation cash offer.
Estimated market value
$921,000
Get a cash offer in 3 minutes
Find out how much your home could sell for in as little as 3 minutes with a no-obligation cash offer.
Estimated market value
$921,000
- Virginia
- Fairfax County
- Annandale
- 22003
- 5002 Wenruth Pl
Nearby cities
Nearby zip codes
Other Annandale Topics
