SPACIOUS CAPECOD/BUNGALOW ON A PRIVATE DEAD END STREET! Almost an acre on Richland Ave, a quiet dead end street with no other driveways. It feels like having your own private lane. This 2160 sq ft 4 level home offers incredible space and flexibility with 3/4 bedrooms, 2 full baths. Plus 3rd car garage. Main floor has living room with wood burning fireplace, a dining room with chandelier, the kitchen has stainless steel appliances and a pantry closet, a cozy but spacious family room with a split barn door, a full bath and a main floor laundry room with a wood ceiling. On the second floor there is a spacious primary bedroom, a secondary bedroom (wood floors under carpet), a full bath and a landing with built in storage and a walk in closet (more wood floors under carpet). The third floor hosts a large bedroom with a bonus room/office/4th bedroom, game room craft room with access to attic storage. Additional highlights: City sewers recently put in - fill dirt and new lawn just put in August 2025. Roof with 50 year shingle and gutter helmet approx 3 years old. Furnace serviced 2024 motor replaced, Multiple 6 panel doors throughout. Great drop zone area at entry for coats and shoes. And don't forget extra parking and room to play along Richland Ave. This home combines space and character a rare find in a setting that feels private yet connected. MUST SEE to appreciate.
Closed
$252,500
5002 Wooster Rd W, Barberton, OH 44203
3beds
2,160sqft
Single Family Residence
Built in 1950
0.91 Acres Lot
$260,000 Zestimate®
$117/sqft
$1,849 Estimated rent
Home value
$260,000
$237,000 - $286,000
$1,849/mo
Zestimate® history
Owner options
List your home for rent
$1,849/mo
Rent Zestimate®
Find your next renter with Zillow Rental Manager. Plus, with online applications, you can quickly screen prospective tenants – for free.
$1,849/mo
Rent Zestimate®
Refinance and save
$1,703/mo
Est. payment
Refinancing to a lower rate could help reduce your monthly payments and save thousands over the life of the loan.
$1,703/mo
Est. payment
Explore your selling options
Work with a Zillow partner agent
Leverage their expertise and Zillow's premium Showcase listings to get your home seen by more buyers.
Get startedList with your own agent
Get your home in front of millions of buyers by listing it on Zillow.
Learn how to do itSell it yourself
Take full control of how buyers see your home on Zillow by listing For Sale by Owner (FSBO).
List your homeWhat's special
Attic storageSecondary bedroomGame room craft roomPrivate dead end streetMain floor laundry roomSpacious primary bedroomExtra parking
Zillow last checked:
Listing updated:
Listed by:
Sandra M Mangan 440-567-7790 isellhouses@sandramangan.com,
Russell Real Estate Services
Bought with:
Lianna Dauberman, 2020001088
Cutler Real Estate
Source: MLS Now,MLS#: 5129676 Originating MLS: Akron Cleveland Association of REALTORS
Originating MLS: Akron Cleveland Association of REALTORSFacts & features
Interior
Bedrooms & bathrooms
- Bedrooms: 3
- Bathrooms: 2
- Full bathrooms: 2
- Main level bathrooms: 1
Primary bedroom
- Description: Flooring: Wood
- Features: Natural Woodwork
- Level: Second
- Dimensions: 15 x 11.5
Bedroom
- Description: Flooring: Wood
- Features: Natural Woodwork
- Level: Second
- Dimensions: 13 x 11
Bedroom
- Description: Flooring: Laminate
- Level: Third
- Dimensions: 22 x 12
Bathroom
- Level: First
Bathroom
- Level: Second
- Dimensions: 8 x 7
Bonus room
- Description: Flooring: Laminate
- Level: Third
- Dimensions: 13 x 10
Dining room
- Description: Flooring: Wood
- Features: Chandelier, Natural Woodwork, Window Treatments
- Level: First
- Dimensions: 10.5 x 10.5
Eat in kitchen
- Features: Laminate Counters
- Level: First
Family room
- Description: Flooring: Carpet
- Features: Built-in Features, Natural Woodwork, Window Treatments
- Level: First
- Dimensions: 25 x 11
Living room
- Description: Flooring: Wood
- Features: Built-in Features, Fireplace, Natural Woodwork, Window Treatments
- Level: First
- Dimensions: 18.5 x 14.5
Heating
- Forced Air, Fireplace(s), Gas
Cooling
- Ceiling Fan(s), Window Unit(s)
Appliances
- Included: Dryer, Dishwasher, Freezer, Disposal, Microwave, Range, Refrigerator, Washer
- Laundry: Washer Hookup, Electric Dryer Hookup, Gas Dryer Hookup, Main Level, Laundry Room
Features
- Built-in Features, Ceiling Fan(s), Chandelier, His and Hers Closets, Laminate Counters, Multiple Closets, Pantry, Walk-In Closet(s)
- Windows: Double Pane Windows, Garden Window(s), Window Coverings, Window Treatments
- Basement: Full,Concrete,Unfinished
- Number of fireplaces: 1
- Fireplace features: Living Room, Wood Burning
Interior area
- Total structure area: 2,160
- Total interior livable area: 2,160 sqft
- Finished area above ground: 2,160
- Finished area below ground: 0
Property
Parking
- Total spaces: 3
- Parking features: Driveway, Detached, Garage, Garage Door Opener, Garage Faces Side
- Garage spaces: 3
Features
- Levels: Three Or More
- Stories: 3
- Patio & porch: Patio
- Exterior features: Garden, Storage
Lot
- Size: 0.91 Acres
- Features: Back Yard, Corner Lot, Dead End
Details
- Additional structures: Barn(s), Garage(s), Shed(s)
- Parcel number: 4602066
Construction
Type & style
- Home type: SingleFamily
- Architectural style: Bungalow,Cape Cod
- Property subtype: Single Family Residence
Materials
- Brick, Vinyl Siding
- Foundation: Concrete Perimeter
- Roof: Asphalt
Condition
- Year built: 1950
Utilities & green energy
- Sewer: Public Sewer
- Water: Public, Well
Community & HOA
Community
- Security: Carbon Monoxide Detector(s), Smoke Detector(s)
- Subdivision: Village/Norton
HOA
- Has HOA: No
Location
- Region: Barberton
Financial & listing details
- Price per square foot: $117/sqft
- Tax assessed value: $183,360
- Annual tax amount: $2,817
- Date on market: 6/9/2025
- Cumulative days on market: 100 days
- Listing terms: Cash,Conventional,FHA,USDA Loan,VA Loan
Price history
| Date | Event | Price |
|---|---|---|
| 9/19/2025 | Sold | $252,500-1%$117/sqft |
Source:  MLS Now #5129676 Report a problem MLS Now #5129676 Report a problem | ||
| 9/16/2025 | Pending sale | $255,000$118/sqft |
Source: MLS Now #5129676 Report a problem | ||
| 8/25/2025 | Contingent | $255,000$118/sqft |
Source: MLS Now #5129676 Report a problem | ||
| 8/22/2025 | Price change | $255,000-5.5%$118/sqft |
Source: MLS Now #5129676 Report a problem | ||
| 6/9/2025 | Listed for sale | $269,900+121.2%$125/sqft |
Source: MLS Now #5129676 Report a problem | ||
| 10/21/1998 | Sold | $122,000$56/sqft |
Source: Public Record Report a problem | ||
Public tax history
| Year | Property taxes | Tax assessment |
|---|---|---|
| 2025 | $2,821 +0.1% | $64,170 |
| 2024 | $2,817 +4.9% | $64,170 |
| 2023 | $2,685 +10.7% | $64,170 +34.8% |
| 2022 | $2,425 -0.5% | $47,590 |
| 2021 | $2,437 | $47,590 |
| 2020 | -- | $47,590 +9.6% |
| 2019 | $2,371 +1.7% | $43,411 +0% |
| 2018 | $2,332 -5.4% | $43,410 |
| 2017 | $2,465 | $43,410 +3.3% |
| 2016 | $2,465 | $42,030 |
| 2015 | $2,465 +0.9% | $42,030 |
| 2014 | $2,442 -2.9% | $42,030 -3.9% |
| 2013 | $2,514 +7.3% | $43,730 |
| 2012 | $2,343 +8.5% | $43,730 +0% |
| 2011 | $2,159 -4% | $43,729 -8% |
| 2010 | $2,248 | $47,538 |
| 2009 | -- | $47,538 |
| 2008 | $2,257 +4.1% | $47,538 -0.1% |
| 2007 | $2,169 +7.1% | $47,573 |
| 2006 | $2,025 +4.9% | $47,573 |
| 2005 | $1,931 | $47,573 +4.8% |
| 2004 | -- | $45,396 |
| 2003 | $1,715 -1.3% | $45,396 |
| 2002 | $1,737 +13.9% | $45,396 +24.7% |
| 2001 | $1,526 +8.1% | $36,411 |
| 2000 | $1,412 | $36,411 |
Find assessor info on the county website
Neighborhood: 44203
Nearby homes
- $1,830-- bd-- ba-- sqft60 Taylor Rd, Barberton, OH 44203Off Market
- $166,7003 bd1 ba1.1k sqft50 Taylor Rd, Norton, OH 44203Off Market
- $135,2002 bd1 ba1.3k sqft4994 Wooster Rd W, Barberton, OH 44203Off Market
- $150,0003 bd2 ba1.2k sqft60 Taylor Rd, Barberton, OH 44203Sold
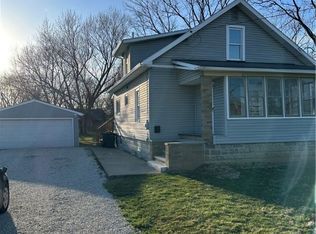
- $162,9003 bd1 ba1.1k sqft5026 Wooster Rd W, Barberton, OH 44203Off Market
- $160,0003 bd2 ba1.1k sqft40 Taylor Rd, Norton, OH 44203Sold
- $3,510-- bd-- ba-- sqft40 Taylor Rd, Norton, OH 44203Off Market
- $100,0001 bd1 ba1k sqft4988 Wooster Rd W, Barberton, OH 44203Off Market
Nearby schools
GreatSchools rating
- NANorton Primary Elementary SchoolGrades: PK-KDistance: 2 mi
- 6/10Norton Middle/Intermediate SchoolGrades: 5-8Distance: 2 mi
- 6/10Norton High SchoolGrades: 9-12Distance: 2.4 mi
Schools provided by the listing agent
- District: Norton CSD - 7711
Source: MLS Now. This data may not be complete. We recommend contacting the local school district to confirm school assignments for this home.
Get a cash offer in 3 minutes
Find out how much your home could sell for in as little as 3 minutes with a no-obligation cash offer.
Estimated market value
$260,000
Get a cash offer in 3 minutes
Find out how much your home could sell for in as little as 3 minutes with a no-obligation cash offer.
Estimated market value
$260,000
- Ohio
- Summit County
- Norton
- 44203
- 5002 Wooster Rd W
Nearby cities
Nearby zip codes
Other Norton Topics
