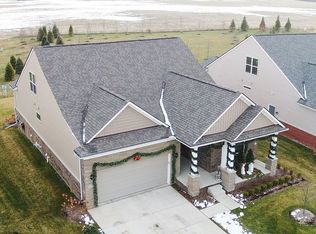
Welcome to this beautifully maintained 3-bedroom, 3-bath home in Grandview Estates. Built in 2018, this home offers a low-maintenance lifestyle with a brick exterior, underground sprinklers, and HOA-covered lawn care, landscaping, mulch, common area maintenance, tree care, and driveway snow removal. Inside, open sightlines connect the foyer, living room, kitchen, and sunroom, creating a bright and functional main living space. The chef's kitchen features granite countertops, a pantry, eat-in island with additional storage, and a newer Samsung gas range. A true office with double French doors provides the perfect dedicated work or flex space. The primary suite offers a spacious walk-in closet, dual sinks, granite countertops, space for a vanity, and a large shower. Enjoy peaceful pond views from the Trex deck and custom exposed aggregate concrete patio. Upstairs, you'll find a generous loft area that could be converted to an additional bedroom, along with a spacious bedroom and private full bath. The finished basement with daylight windows provides even more living space, storage, and flexibility. Conveniently located just minutes from Michigan Ave and I-94. Updates include: main living areas freshly painted 2024, Samsung gas range/oven 2024, engineered hardwood flooring 2022, Trex deck 2022, blinds 2022, and humidifier 2022. Schedule your showing today! BATVAI
Sold for $585,000
Zillow last checked:
Listing updated:
Bought with:
Michelle Song, 6501354534
3DX Real Estate LLC
Source: Realcomp II,MLS#: 20261053516
Price history
| Date | Event | Price |
|---|---|---|
| 8/27/2026 | Sold | $585,000+1.7%$146/sqft |
Source:  Realcomp II #20261053516 Report a problem Realcomp II #20261053516 Report a problem | ||
| 8/13/2026 | Pending sale | $575,000$143/sqft |
Source: Realcomp II #20261053516 Report a problem | ||
| 7/16/2026 | Listed for sale | $575,000+11.9%$143/sqft |
Source: Realcomp II #20261053516 Report a problem | ||
| 9/3/2024 | Sold | $513,775-2.1%$128/sqft |
Source:  MichRIC #24026596 Report a problem MichRIC #24026596 Report a problem | ||
| 7/1/2024 | Contingent | $525,000$131/sqft |
Source: MichRIC #24026596 Report a problem | ||
| 5/30/2024 | Listed for sale | $525,000+25%$131/sqft |
Source: MichRIC #24026596 Report a problem | ||
| 1/30/2023 | Listing removed | -- |
Source:  MiRealSource #40141289 Report a problem MiRealSource #40141289 Report a problem | ||
| 2/8/2021 | Sold | $420,000$105/sqft |
Source: Public Record Report a problem | ||
| 1/29/2021 | Pending sale | $420,000$105/sqft |
Source: Keller Williams Realty Ann Arbor Market Center #2210006113 Report a problem | ||
| 1/29/2021 | Listed for sale | $420,000$105/sqft |
Source: Keller Williams Realty Ann Arbor Market Center #2210006113 Report a problem | ||
| 1/28/2021 | Pending sale | $420,000+1.2%$105/sqft |
Source: Realcomp II #2210006113 Report a problem | ||
| 10/2/2019 | Listing removed | $414,900$103/sqft |
Source: Keller Williams Realty Ann Arbor Market Center #219074685 Report a problem | ||
| 9/17/2019 | Price change | $414,900-2.4%$103/sqft |
Source: Keller Williams Ann Arbor Market Center #219074685 Report a problem | ||
| 8/24/2019 | Price change | $425,000-3.4%$106/sqft |
Source: Keller Williams Ann Arbor Market Center #219074685 Report a problem | ||
| 7/31/2019 | Listed for sale | $440,000+11.4%$109/sqft |
Source: Keller Williams Ann Arbor Market Center #219074685 Report a problem | ||
| 3/28/2019 | Sold | $395,050$98/sqft |
Source: Public Record Report a problem | ||
| 7/30/2018 | Listing removed | -- |
Source: Pulte Homes Report a problem | ||
| 3/14/2018 | Listed for sale | -- |
Source: Pulte Homes Report a problem | ||
Get a cash offer in 3 minutes
Find out how much your home could sell for in as little as 3 minutes with a no-obligation cash offer.
Estimated market value
$568,100
