NO HURRICANE DAMAGE Experience the coastal Florida lifestyle in this exceptional pool home, perfectly situated in the highly sought-after Bay Lake Estates community. Nestled safely on an elevated, oversized lot, the property offers privacy, tranquility, and a picturesque setting shaded by majestic oak trees and lush, mature landscaping. Located just 3.5 miles from the sugar-sand beaches of Anna Maria Island and the Gulf of Mexico. LOW HOA FEES AND NO CDD FEES. HOA fee includes lawn care and common area maintenance. WITH A NEWER ROOF AND IMPACT RESISTANT WINDOWS AND DOORS, THIS HOME IS EQUIPPED TO HANDLE ANY SEASON. THE HVAC SYSTEM, PLUMBING AND APPLIANCES HAVE BEEN UPDATED TO MAKE THIS HOME MOVE-IN READY. Step inside and be greeted by an inviting and spacious layout, thoughtfully designed for both relaxed living and memorable entertaining. The generous living and dining areas flow seamlessly to the pool and lanai, creating versatile spaces to suit the Florida lifestyle. At the heart of the home, the large, eat-in kitchen boasts rich dark wood cabinetry, elegant granite countertops, and plenty of room for cooking. The pass-thru breakfast bar allows for convenient serving at gatherings or social functions. The primary suite features an en-suite bathroom and a large walk-in closet. A second bedroom ensures comfort and privacy for family or guests which also features an en-suite bathroom. The private bonus room offers the flexibility to function as a home office, hobby space, or additional sleeping quarters. A designated laundry room adds convenience, keeping household chores neatly tucked away. Step outside into a private backyard oasis. The oversized lot offers ample space for outdoor activities, while the shady oak trees and sparkling pool set the stage for relaxing afternoons or lively get-togethers. There's plenty to do with close proximity to IMG Academy, Sarasota, Bradenton, SRQ Airport, and major cities like St. Petersburg and Tampa. Don’t miss this rare opportunity to own in Bay Lake Estates. Schedule a private tour today and discover why this community is one of Florida’s best-kept secrets!
Sold for $465,000
$465,000
5003 86TH STREET COURT W, BRADENTON, FL 34210
2beds
1,741sqft
Single Family Residence
Built in 1980
0.34 Acres Lot
$452,200 Zestimate®
$267/sqft
$2,878 Estimated rent
Home value
$452,200
$412,000 - $497,000
$2,878/mo
Zestimate® history
Owner options
List your home for rent
$2,878/mo
Rent Zestimate®
Find your next renter with Zillow Rental Manager. Plus, with online applications, you can quickly screen prospective tenants – for free.
$2,878/mo
Rent Zestimate®
Refinance and save
$3,305/mo
Est. payment
Refinancing to a lower rate could help reduce your monthly payments and save thousands over the life of the loan.
$3,305/mo
Est. payment
Explore your selling options
Work with a Zillow partner agent
Leverage their expertise and Zillow's premium Showcase listings to get your home seen by more buyers.
Get startedList with your own agent
Get your home in front of millions of buyers by listing it on Zillow.
Learn how to do itSell it yourself
Take full control of how buyers see your home on Zillow by listing For Sale by Owner (FSBO).
List your homeWhat's special
Elegant granite countertopsMajestic oak treesPrivate backyard oasisSparkling poolPool and lanaiElevated oversized lotNewer roof
Zillow last checked:
Listing updated:
Listed by:
Dan Lussier 941-900-7122,
KELLER WILLIAMS ON THE WATER S 941-803-7522
Bought with:
Susie Robinson, 3089128
COLDWELL BANKER REALTY
Source: Stellar MLS,MLS#: A4633748 Originating MLS: Sarasota - Manatee
Originating MLS: Sarasota - Manatee
Facts & features
Interior
Bedrooms & bathrooms
- Bedrooms: 2
- Bathrooms: 2
- Full bathrooms: 2
Rooms
- Room types: Den/Library/Office
Primary bedroom
- Features: En Suite Bathroom, Walk-In Closet(s)
- Level: First
- Area: 240 Square Feet
- Dimensions: 15x16
Bedroom 2
- Features: Built-in Closet
- Level: First
- Area: 144 Square Feet
- Dimensions: 12x12
Primary bathroom
- Features: Shower No Tub
- Level: First
- Area: 81 Square Feet
- Dimensions: 9x9
Bathroom 2
- Features: En Suite Bathroom
- Level: First
- Area: 54 Square Feet
- Dimensions: 9x6
Den
- Level: First
- Area: 143 Square Feet
- Dimensions: 13x11
Dinette
- Features: Bar
- Level: First
- Area: 91 Square Feet
- Dimensions: 13x7
Dining room
- Level: First
- Area: 192 Square Feet
- Dimensions: 16x12
Kitchen
- Features: Granite Counters
- Level: First
- Area: 156 Square Feet
- Dimensions: 13x12
Laundry
- Features: Pantry
- Level: First
- Area: 72 Square Feet
- Dimensions: 12x6
Living room
- Features: Ceiling Fan(s)
- Level: First
- Area: 304 Square Feet
- Dimensions: 16x19
Heating
- Central, Electric
Cooling
- Central Air
Appliances
- Included: Dishwasher, Disposal, Dryer, Electric Water Heater, Microwave, Range, Refrigerator, Solar Hot Water Owned, Washer
- Laundry: Electric Dryer Hookup, Inside, Laundry Room, Washer Hookup
Features
- Attic Fan, Ceiling Fan(s), Eating Space In Kitchen, Living Room/Dining Room Combo, Open Floorplan, Solid Surface Counters, Solid Wood Cabinets, Split Bedroom, Walk-In Closet(s)
- Flooring: Laminate, Porcelain Tile
- Doors: French Doors, Sliding Doors
- Windows: Blinds, Shutters, Window Treatments
- Has fireplace: No
Interior area
- Total structure area: 2,052
- Total interior livable area: 1,741 sqft
Property
Parking
- Total spaces: 1
- Parking features: Garage Door Opener
- Attached garage spaces: 1
- Details: Garage Dimensions: 15X20
Features
- Levels: One
- Stories: 1
- Patio & porch: Front Porch
- Exterior features: Awning(s), Irrigation System, Private Mailbox, Rain Gutters
- Has private pool: Yes
- Pool features: Gunite, Heated, In Ground, Lighting, Pool Sweep, Screen Enclosure
- Has view: Yes
- View description: Trees/Woods
Lot
- Size: 0.34 Acres
- Features: Oversized Lot, Private
- Residential vegetation: Mature Landscaping, Oak Trees, Trees/Landscaped
Details
- Additional structures: Storage
- Parcel number: 7657402157
- Zoning: RSF4.5
- Special conditions: None
Construction
Type & style
- Home type: SingleFamily
- Architectural style: Florida
- Property subtype: Single Family Residence
Materials
- Block, Stucco
- Foundation: Slab
- Roof: Shingle
Condition
- Completed
- New construction: No
- Year built: 1980
Utilities & green energy
- Sewer: Public Sewer
- Water: Public
- Utilities for property: BB/HS Internet Available, Cable Connected, Electricity Connected, Fiber Optics, Public, Sewer Connected, Water Connected
Community & HOA
Community
- Features: Buyer Approval Required, Deed Restrictions
- Pet fee: $0 monthly
- Subdivision: BAY LAKE ESTATES PH I
HOA
- Has HOA: Yes
- Services included: Common Area Taxes, Reserve Fund, Maintenance Grounds
- HOA fee: $186 monthly
- HOA name: BB&T Association Services
Location
- Region: Bradenton
Financial & listing details
- Price per square foot: $267/sqft
- Tax assessed value: $334,844
- Annual tax amount: $2,690
- Date on market: 1/1/2025
- Cumulative days on market: 80 days
- Listing terms: Cash,Conventional
- Ownership: Fee Simple
- Total actual rent: 0
- Electric utility on property: Yes
- Road surface type: Asphalt
Price history
| Date | Event | Price |
|---|---|---|
| 4/30/2025 | Sold | $465,000-2.1%$267/sqft |
Source:  Stellar MLS #A4633748 Report a problem Stellar MLS #A4633748 Report a problem | ||
| 3/22/2025 | Pending sale | $475,000$273/sqft |
Source: Stellar MLS #A4633748 Report a problem | ||
| 3/8/2025 | Price change | $475,000-2.5%$273/sqft |
Source: Stellar MLS #A4633748 Report a problem | ||
| 2/3/2025 | Price change | $487,000-2.6%$280/sqft |
Source: Stellar MLS #A4633748 Report a problem | ||
| 1/1/2025 | Listed for sale | $500,000+138.1%$287/sqft |
Source: Stellar MLS #A4633748 Report a problem | ||
| 3/24/2021 | Listing removed | -- |
Source: Owner Report a problem | ||
| 3/25/2014 | Sold | $210,000-4.5%$121/sqft |
Source: Public Record Report a problem | ||
| 1/18/2014 | Listed for sale | $219,900+2.3%$126/sqft |
Source: Owner Report a problem | ||
| 11/30/2012 | Listing removed | $214,900$123/sqft |
Source: Owner Report a problem | ||
| 11/1/2012 | Price change | $214,900+7.5%$123/sqft |
Source: Owner Report a problem | ||
| 8/14/2012 | Price change | $199,900-4.8%$115/sqft |
Source: Owner Report a problem | ||
| 8/10/2012 | Listed for sale | $209,900$121/sqft |
Source: Owner Report a problem | ||
| 6/1/2012 | Listing removed | $209,900$121/sqft |
Source: Owner Report a problem | ||
| 5/8/2012 | Price change | $209,900+5%$121/sqft |
Source: Owner Report a problem | ||
| 2/11/2012 | Price change | $199,900+5.3%$115/sqft |
Source: Owner Report a problem | ||
| 12/27/2011 | Listed for sale | $189,900+0.5%$109/sqft |
Source: Owner Report a problem | ||
| 10/29/2011 | Listing removed | $188,900$109/sqft |
Source: Owner Report a problem | ||
| 9/3/2011 | Price change | $188,900-5%$109/sqft |
Source: Owner Report a problem | ||
| 8/31/2011 | Price change | $198,900-5.2%$114/sqft |
Source: Owner Report a problem | ||
| 4/17/2011 | Price change | $209,900-2.3%$121/sqft |
Source: Owner Report a problem | ||
| 3/30/2011 | Price change | $214,900-2.3%$123/sqft |
Source: Owner Report a problem | ||
| 2/28/2011 | Listed for sale | $219,900$126/sqft |
Source: Owner Report a problem | ||
| 9/3/2010 | Listing removed | $219,900$126/sqft |
Source: Owner Report a problem | ||
| 5/8/2010 | Price change | $219,900+2.3%$126/sqft |
Source: Owner Report a problem | ||
| 3/20/2010 | Price change | $214,900+2.4%$123/sqft |
Source: Owner Report a problem | ||
| 3/6/2010 | Listed for sale | $209,900+5%$121/sqft |
Source: Owner Report a problem | ||
| 4/2/2009 | Sold | $200,000$115/sqft |
Source: Public Record Report a problem | ||
Public tax history
| Year | Property taxes | Tax assessment |
|---|---|---|
| 2025 | $2,841 +3.5% | $221,064 +2.9% |
| 2024 | $2,744 +2% | $214,834 +3% |
| 2023 | $2,691 +2.9% | $208,577 +3% |
| 2022 | $2,615 +0.3% | $202,502 +3% |
| 2021 | $2,607 +1.2% | $196,604 +1.4% |
| 2020 | $2,575 -2.9% | $193,890 -1.9% |
| 2019 | $2,651 | $197,626 +1.9% |
| 2018 | $2,651 +0.9% | $193,941 +1.4% |
| 2017 | $2,627 +51.9% | $191,272 +0.7% |
| 2016 | $1,729 | $189,980 +8.6% |
| 2015 | $1,729 | $174,944 +30.3% |
| 2014 | $1,729 +0.7% | $134,243 +1.5% |
| 2013 | $1,717 +171565% | $132,259 +1.7% |
| 2012 | $1 | $130,048 -5.7% |
| 2011 | $1 | $137,930 -6.9% |
| 2010 | -- | $148,150 +29.4% |
| 2009 | $1,411 +1.5% | $114,512 +0.1% |
| 2008 | $1,391 +5.9% | $114,398 +3% |
| 2007 | $1,313 -4.5% | $111,066 +2.5% |
| 2006 | $1,374 +0.7% | $108,357 +3% |
| 2005 | $1,365 +2.5% | $105,201 +3% |
| 2004 | $1,332 +0.7% | $102,137 +1.9% |
| 2003 | $1,322 +2.8% | $100,233 +2.4% |
| 2002 | $1,286 +3.7% | $97,884 +1.6% |
| 2001 | $1,241 +2% | $96,343 +3% |
| 2000 | $1,216 | $93,537 |
Find assessor info on the county website
Neighborhood: 34210
Nearby homes
- $363,6002 bd2 ba1.6k sqft8603 50th Ave W, Bradenton, FL 34210Off Market
- $425,0003 bd2 ba1.9k sqft5007 86th Street Ct W, Bradenton, FL 34210Off Market
- $552,0003 bd3 ba2.2k sqft8607 50th Ave W, Bradenton, FL 34210Sold
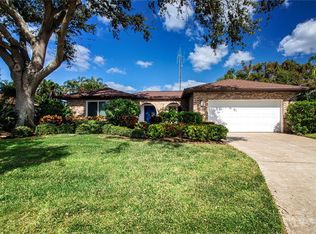
- $482,4003 bd2 ba1.8k sqft8683 46th Avenue Cir W, Bradenton, FL 34210Off Market
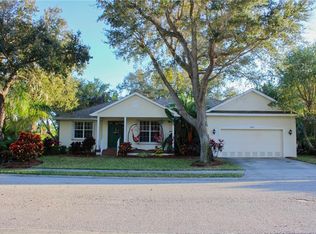
- $454,4003 bd2 ba1.7k sqft5011 86th Street Ct W, Bradenton, FL 34210Off Market
- $508,6003 bd2 ba2.1k sqft8679 46th Avenue Cir W, Bradenton, FL 34210Off Market
- $501,6004 bd2 ba2k sqft8675 46th Avenue Cir W, Bradenton, FL 34210Off Market
- $482,3002 bd2 ba1.6k sqft5008 86th Street Ct W, Bradenton, FL 34210Off Market
Nearby schools
GreatSchools rating
- 4/10Sea Breeze Elementary SchoolGrades: PK-5Distance: 1.5 mi
- 2/10W. D. Sugg Middle SchoolGrades: 6-8Distance: 2.1 mi
- 2/10Bayshore High SchoolGrades: 8-12Distance: 3.5 mi
Schools provided by the listing agent
- Elementary: Sea Breeze Elementary
- Middle: W.D. Sugg Middle
- High: Bayshore High
Source: Stellar MLS. This data may not be complete. We recommend contacting the local school district to confirm school assignments for this home.
Get a cash offer in 3 minutes
Find out how much your home could sell for in as little as 3 minutes with a no-obligation cash offer.
Estimated market value
$452,200
Get a cash offer in 3 minutes
Find out how much your home could sell for in as little as 3 minutes with a no-obligation cash offer.
Estimated market value
$452,200
- Florida
- Manatee County
- Bradenton
- 34210
- 5003 86TH STREET COURT W
Nearby cities
Nearby neighborhoods
Nearby zip codes
Other Bradenton Topics
