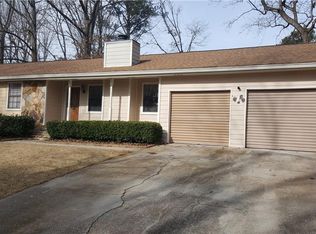
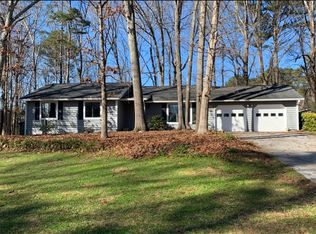
This beautifully refreshed 4-bedroom, 3-bath ranch is move-in ready and offers the perfect blend of comfort, style, and modern updates. From the moment you arrive, you'll notice the homes new landscaping creating a welcoming first impression and the brand-new roof, freshly repaired and painted exterior, and attention to detail provide peace of mind for years to come. Step inside to discover a bright, freshly painted interior featuring new laminate flooring throughout the main living areas and new carpet in the bedrooms, creating a clean and inviting atmosphere. The spacious layout offers flexibility for families, guests, or a home office. The kitchen has been refreshed with new countertops and updated lighting, making it an inviting space for everyday living and entertaining. The family room features a new ceiling fan, adding both comfort and style. All three full bathrooms have been tastefully updated with new vanities, mirrors, and fixtures, giving each space a fresh, modern feel. With major improvements already completed, this home is truly move-in ready. All that's missing is its next owner!
Active
Price cut: $15K (9/14)
$350,000
5003 Abbey Ln SW, Lilburn, GA 30047
4beds
1,809sqft
Single Family Residence
Built in 1976
0.41 Acres Lot
$345,000 Zestimate®
$193/sqft
$-- HOA
What's special
Brand-new roofBright freshly painted interior
- 52 days
- 648
- 48
Zillow last checked:
Listing updated:
Listed by:
Melissa Merrick 770-876-7049,
Keller Williams Realty Atl. Partners
Source: GAMLS,MLS#: 10814612
Facts & features
Interior
Bedrooms & bathrooms
- Bedrooms: 4
- Bathrooms: 3
- Full bathrooms: 3
- Main level bathrooms: 3
- Main level bedrooms: 4
Rooms
- Room types: Other
Heating
- Central, Natural Gas
Cooling
- Ceiling Fan(s), Central Air
Appliances
- Included: Dishwasher, Oven/Range (Combo), Refrigerator
- Laundry: Common Area, Mud Room, Other
Features
- High Ceilings, Master On Main Level
- Flooring: Carpet, Laminate
- Basement: None
- Number of fireplaces: 1
- Fireplace features: Family Room, Gas Starter, Masonry
- Common walls with other units/homes: No Common Walls
Interior area
- Total structure area: 1,809
- Total interior livable area: 1,809 sqft
- Finished area above ground: 1,809
- Finished area below ground: 0
Property
Parking
- Total spaces: 2
- Parking features: Attached, Garage, Kitchen Level
- Has attached garage: Yes
Features
- Levels: One
- Stories: 1
- Patio & porch: Patio
- Fencing: Back Yard,Chain Link
- Body of water: None
Lot
- Size: 0.41 Acres
- Features: Level
Details
- Parcel number: R6093 054
Construction
Type & style
- Home type: SingleFamily
- Architectural style: Ranch
- Property subtype: Single Family Residence
Materials
- Wood Siding
- Foundation: Slab
- Roof: Composition
Condition
- Resale
- New construction: No
- Year built: 1976
Utilities & green energy
- Sewer: Septic Tank
- Water: Public
- Utilities for property: None
Community & HOA
Community
- Features: None
- Security: Smoke Detector(s)
- Subdivision: Westchester
HOA
- Has HOA: No
- Services included: None
Location
- Region: Lilburn
Financial & listing details
- Price per square foot: $193/sqft
- Annual tax amount: $3,585
- Date on market: 7/30/2026
- Cumulative days on market: 52 days
- Listing agreement: Exclusive Right To Sell
Estimated market value
$345,000
$328,000 - $362,000
$2,183/mo
Price history
| Date | Event | Price |
|---|---|---|
| 9/14/2026 | Price change | $350,000-4.1%$193/sqft |
Source:  GAMLS #10814612 Report a problem GAMLS #10814612 Report a problem | ||
| 8/17/2026 | Price change | $365,000-2.7%$202/sqft |
Source: GAMLS #10814612 Report a problem | ||
| 7/30/2026 | Listed for sale | $375,000$207/sqft |
Source: GAMLS #10814612 Report a problem | ||
Public tax history
Tax history is unavailable.
Monthly payment
Est. payment
Payment breakdown
Explore the cost of this home by adjusting the details. Changes won't be saved.Climate risks
Neighborhood: 30047
Nearby schools
Schools provided by the listing agent
- Elementary: Camp Creek
- Middle: Trickum
- High: Parkview
Source: GAMLS. This data may not be complete. We recommend contacting the local school district to confirm school assignments for this home.
Similar homes
- $349,9003 bd2 ba2.1k sqft978 Chartley Dr SW, Lilburn, GA 30047Active

 MLS ID #10844303, Bonds Realty Group, Keller Williams Realty Atl. Partners. GAMLS
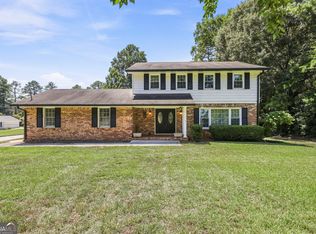
 - $355,0004 bd3 ba2k sqft1741 Beauregard Dr SW, Lilburn, GA 30047Active
 MLS ID #10833199, Tony Benson, Keller Williams Realty PeachtreeRoad. GAMLS
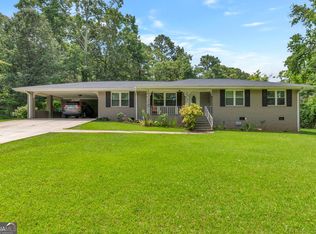
 - $339,9003 bd2 ba1.6k sqft4854 Rosewood Dr SW, Lilburn, GA 30047Active
 MLS ID #10797632, Roman Chhetri, Virtual Properties Realty.com. GAMLS
 - $359,0004 bd2 ba2.5k sqft3462 Summie Dr SW, Lilburn, GA 30047Active
 MLS ID #10829042, Rachael Brownfield, GA Realty LLC. GAMLS
 - $370,0003 bd2 ba1.8k sqft900 Pawnee Pl, Lilburn, GA 30047ActiveMLS ID #10818070, Bonds Realty Group, Keller Williams Realty Atl. Partners. GAMLS
- $325,0003 bd1 ba1.6k sqft363 Harmony Grove Rd, Lilburn, GA 30047ActiveMLS ID #10803745, Ana Peralta, Compass. GAMLS
- $420,0003 bd3 ba1.8k sqft944 Beaver Ruin Rd, Lilburn, GA 30047Active Under ContractMLS ID #10837037, Robyn Strickland, Hill Wood Realty. GAMLS
- $420,0004 bd4 ba2.3k sqft661 Sunfield Dr NW, Lilburn, GA 30047ActiveMLS ID #10833709, Sandra Rivera, Virtual Properties Realty.com. GAMLS
- $345,0004 bd3 ba1.9k sqft562 Black Creek Dr, Lawrenceville, GA 30044ActiveMLS ID #10838527, Raymond Rivera, eXp Realty. GAMLS
- $385,0004 bd3 ba2.2k sqft2119 Eastwood Dr, Snellville, GA 30078ActiveMLS ID #10839086, Lisa French, NorthGroup Real Estate Inc. GAMLS
- $349,9003 bd3 ba1.4k sqft5556 Weatherford Rd, Norcross, GA 30093ActiveMLS ID #10811268, Mayra Senquiz, Your Home Sold Guaranteed. GAMLS
- $329,9004 bd3 ba2.3k sqft5182 Manitou Way, Stone Mountain, GA 30087ActiveMLS ID #10803536, Robert E Salmons Jr., Entera Realty. GAMLS
- $329,8004 bd3 ba1.9k sqft6828 Rockland Rd, Lithonia, GA 30038ActiveMLS ID #10833762, Gary Garvin, HomeSmart. GAMLS
- $399,0004 bd3 ba2k sqft3485 Bethesda Park Ct, Lawrenceville, GA 30044ActiveMLS ID #10764574, Mark Spain, Mark Spain Real Estate. GAMLS
- $335,0003 bd2 ba1.3k sqft2692 Ansley Way, Lawrenceville, GA 30044ActiveMLS ID #10830622, Kennedi Washington, WM Realty LLC. GAMLS
- $350,0003 bd2 ba2.5k sqft1967 Kelvin Dr, Lawrenceville, GA 30043ActiveMLS ID #10843958, Tiffney Riffle, Keller Williams Premier. GAMLS
- $309,9004 bd3 ba2.2k sqft5451 Hedgeflower Ct, Stone Mountain, GA 30088ActiveMLS ID #10835568, Mayra Senquiz, Your Home Sold Guaranteed. GAMLS
- $320,0003 bd2 ba1.4k sqft2384 Three Bars Dr, Snellville, GA 30078ActiveMLS ID #10833518, Kennedi Washington, WM Realty LLC. GAMLS
- $340,0004 bd3 ba2.2k sqft1601 River Glen Rd, Auburn, GA 30011ActiveMLS ID #10843807, Damarys Lopez, Keller Williams Chattahoochee. GAMLS
- $399,9004 bd3 ba2.1k sqft6715 Dogwood Point Ln, Tucker, GA 30084ActiveMLS ID #10834432, Jan Arias, Realty Associates of Atlanta. GAMLS
