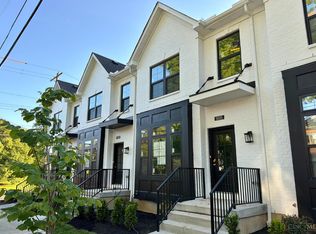
The Anderson Design by Cristo Homes. Beautiful 2-bedroom, 3.5 bathroom townhome with finished lower level. Approx. 1,910 sq. ft. of living space! Open concept design with luxury finishes, incredible convenience to I-71, 10 minutes from downtown. Located across from Elements Eatery.
New construction
Price cut: $6.1K (8/12)
$478,900
5003 Anderson Pl #7, Cincinnati, OH 45227
2beds
1,910sqft
Single Family Residence
Built in ----
-- sqft lot
$-- Zestimate®
$251/sqft
$60/mo HOA
What's special
Luxury finishesOpen concept design
- 402 days
- 126
- 10
Zillow last checked:
Listing updated:
Listed by:
Adam G Marit 513-461-1190,
Real Link 513-204-0131
Source: Cincy MLS,MLS#: 1841965 Originating MLS: Cincinnati Area Multiple Listing Service
Originating MLS: Cincinnati Area Multiple Listing Service
Facts & features
Interior
Bedrooms & bathrooms
- Bedrooms: 2
- Bathrooms: 4
- Full bathrooms: 3
- 1/2 bathrooms: 1
Primary bedroom
- Features: Bath Adjoins, Walk-In Closet(s), Wall-to-Wall Carpet
- Level: Second
- Area: 221
- Dimensions: 17 x 13
Bedroom 2
- Level: Second
- Area: 182
- Dimensions: 13 x 14
Bedroom 3
- Area: 0
- Dimensions: 0 x 0
Bedroom 4
- Area: 0
- Dimensions: 0 x 0
Bedroom 5
- Area: 0
- Dimensions: 0 x 0
Primary bathroom
- Features: Shower, Tile Floor, Double Vanity
Bathroom 1
- Features: Full
- Level: Second
Bathroom 2
- Features: Full
- Level: Second
Bathroom 3
- Features: Partial
- Level: First
Bathroom 4
- Features: Full
- Level: Lower
Dining room
- Area: 0
- Dimensions: 0 x 0
Family room
- Area: 0
- Dimensions: 0 x 0
Kitchen
- Features: Pantry, Kitchen Island, Laminate Floor
- Area: 240
- Dimensions: 15 x 16
Living room
- Features: Laminate Floor
- Area: 272
- Dimensions: 16 x 17
Office
- Level: Second
- Area: 54
- Dimensions: 9 x 6
Heating
- Forced Air, Gas
Cooling
- Central Air
Appliances
- Included: Dishwasher, Microwave, Oven/Range, Gas Water Heater
Features
- Windows: Vinyl, Insulated Windows
- Basement: Partial,Finished,WW Carpet
- Number of fireplaces: 1
- Fireplace features: Electric
Interior area
- Total structure area: 1,910
- Total interior livable area: 1,910 sqft
Video & virtual tour
Property
Parking
- Total spaces: 2
- Parking features: Off Street, Driveway
- Attached garage spaces: 2
- Has uncovered spaces: Yes
Features
- Stories: 3
Details
- Parcel number: NEW/UNDER CONST/TO BE BUILT
- Zoning description: Residential
Construction
Type & style
- Home type: SingleFamily
- Architectural style: Traditional
- Property subtype: Single Family Residence
Materials
- Brick, Vinyl Siding, Fiber Cement
- Foundation: Concrete Perimeter
- Roof: Shingle
Condition
- New construction: Yes
Details
- Builder name: Cristo Homes
Utilities & green energy
- Gas: Natural
- Sewer: Public Sewer
- Water: Public
Community & HOA
Community
- Subdivision: Anderson Place
HOA
- Has HOA: Yes
- HOA fee: $720 annually
Location
- Region: Cincinnati
Financial & listing details
- Price per square foot: $251/sqft
- Date on market: 5/23/2025
- Listing terms: No Special Financing
Estimated market value
Not available
Estimated sales range
Not available
Not available
Price history
| Date | Event | Price |
|---|---|---|
| 8/12/2026 | Price change | $478,900-1.3%$251/sqft |
Source:  Cincy MLS #1841965 Report a problem Cincy MLS #1841965 Report a problem | ||
| 7/13/2026 | Price change | $485,000-2%$254/sqft |
Source: Cincy MLS #1841965 Report a problem | ||
| 4/22/2026 | Price change | $494,900-1%$259/sqft |
Source: Cincy MLS #1841965 Report a problem | ||
| 3/17/2026 | Price change | $499,900-1.8%$262/sqft |
Source: Cincy MLS #1841965 Report a problem | ||
| 1/20/2026 | Listed for sale | $508,900$266/sqft |
Source: Cincy MLS #1841965 Report a problem | ||
| 11/14/2025 | Pending sale | $508,900$266/sqft |
Source: Cincy MLS #1841965 Report a problem | ||
| 5/23/2025 | Listed for sale | $508,900$266/sqft |
Source: Cincy MLS #1841965 Report a problem | ||
Public tax history
Tax history is unavailable.
Monthly payment
Est. payment
Payment breakdown
Explore the cost of this home by adjusting the details. Changes won't be saved.Climate risks
Neighborhood: Madisonville
Similar homes
- $479,9002 bd4 ba1.9k sqft5005 Anderson Pl #6, Cincinnati, OH 45227New Construction
 MLS ID #1841983, Adam G Marit, Real Link. Cincy MLS
 - $509,9003 bd4 ba2k sqft5001 Anderson Pl #8, Cincinnati, OH 45227New ConstructionMLS ID #1841947, Adam G Marit, Real Link. Cincy MLS
- $479,0003 bd4 ba1.9k sqft6205 Chandler St, Cincinnati, OH 45227For Sale
 MLS ID #1887490, Mark Mayer, Comey & Shepherd. Cincy MLS
 - $379,9003 bd3 ba1.5k sqft5325 Owasco St, Cincinnati, OH 45227For Sale
 MLS ID #1889767, Nicole L Isgrig, Sibcy Cline, Inc.. Cincy MLS
 - $549,0003 bd4 ba1.9k sqft3758 Miami Run #15, Mariemont, OH 45227New ConstructionCincy MLS
- $549,0003 bd4 ba1.9k sqft3762 Miami Run #14, Mariemont, OH 45227New ConstructionCincy MLS
- $629,0003 bd4 ba1.9k sqft3766 Miami Run #13, Mariemont, OH 45227New ConstructionCincy MLS
- $434,9004 bd3 ba2.4k sqft9197 Long Ln, Cincinnati, OH 45231For SaleMLS ID #1888449, Monika Deroussel, eXp Realty. Cincy MLS
- $489,9994 bd3 ba2.7k sqft7524 Fruitwood Ave, West Chester, OH 45069For SaleMLS ID #1889870, Daisy Jimenez-Fabian, Fortune Vine Realty. Cincy MLS
- $565,0003 bd4 ba1.6k sqft1828 Highland Ave, Cincinnati, OH 45202For SaleMLS ID #1891809, Cindy J Shetterly, Keller Williams Distinctive RE. Cincy MLS
- $359,0005 bd4 ba2.3k sqft3620 Trimble Ave, Cincinnati, OH 45207For SaleMLS ID #1879944, Ethan R Bishop, Keller Williams Seven Hills Re. Cincy MLS
- $335,0004 bd4 ba2.5k sqft2006 Clarion Ave, Cincinnati, OH 45207For SaleMLS ID #1891247, Scott A Oyler, Coldwell Banker Realty. Cincy MLS
- $599,9002 bd3 ba1.7k sqft1632 Everly Pl, Cincinnati, OH 45206New ConstructionMLS ID #1881381, Eric Jefferson, Onyx and East, LLC. Cincy MLS
- $550,0002 bd3 ba2.1k sqft3118 Woodburn Ave, Cincinnati, OH 45207For SaleMLS ID #1878092, Brice K Allen, Coldwell Banker Realty. Cincy MLS
- $649,0003 bd3 ba1.7k sqft1906 Pogue Ave #B, Cincinnati, OH 45208New ConstructionMLS ID #1884623, Patrick Gunning, Coldwell Banker Realty. Cincy MLS
- $510,0004 bd3 ba2.1k sqft1291 Heather Rdg, Cincinnati, OH 45233For SaleMLS ID #1888709, Sanatan Patel, RE/MAX United Associates. Cincy MLS
