Golf Course Home! Love to Play Golf? Then you have found that perfect home. Located on the #4 T Box,Par 5 Hole. DeCordova Bend is centrally located in beautiful, Granbury, Texas. Close to shopping, schools and restaurant's. Located a few miles away from the Historic Granbury Square. Easy access to DFW for those that need to commute to work. This delightful HOA offers beautiful surroundings, two golf courses, swimming pool, restaurants, pickleball, volleyball, marina, fitness center, gated community ,and security. Property is located on the 18 hole golf course and offers great views from many rooms in the house. Sit out on your covered back porch and enjoy your morning coffee or your afternoon beverage of choice while enjoying watching the golfers. Totally fenced backyard. Enjoy the beauty as you enter the circular driveway of the landscaped yard. When you enter the home you are welcomed with beautiful windows that overlook onto the golf course. Kitchen offers plenty of room for a large family table for entertaining, island with a cooktop stove, ss refrigerator and abundance of cabinets. Granite counter tops in the kitchen. Storage space in every room in the house. Utility area offers room for an oversized washer and dryer and a good size closet for extra space. Two car garage and additional garage for your golf cart. Large master bedroom that overlooks the golf course and a door leading out to the covered back porch. Master bathroom offers two vanities, granite counters, separate shower, garden tub and a good size walk in closet. Beautiful ceramic tile floors throughout the home. Nice sized living room entertaining a wood burning fire place that over looks the golf course. Electric shade to provide privacy if you so desire. This amazing property has so much to offer. Don't miss this one. DCBE has a one time $10,000 transfer fee payable by the buyer. Buyer will need to purchase a survey. Buyer will need to purchase. Selling agent is related to the seller
Sold
Price Unknown
5003 Bueno Dr, Granbury, TX 76049
3beds
2,054sqft
Single Family Residence
Built in 1986
3,920 Square Feet Lot
$413,600 Zestimate®
$--/sqft
$2,734 Estimated rent
Home value
$413,600
$372,000 - $459,000
$2,734/mo
Zestimate® history
Owner options
List your home for rent
$2,734/mo
Rent Zestimate®
Find your next renter with Zillow Rental Manager. Plus, with online applications, you can quickly screen prospective tenants – for free.
$2,734/mo
Rent Zestimate®
Refinance and save
$300/mo
Est. payment
Refinancing to a lower rate could help reduce your monthly payments and save thousands over the life of the loan.
$300/mo
Est. payment
Explore your selling options
Work with a Zillow partner agent
Leverage their expertise and Zillow's premium Showcase listings to get your home seen by more buyers.
Get startedList with your own agent
Get your home in front of millions of buyers by listing it on Zillow.
Learn how to do itSell it yourself
Take full control of how buyers see your home on Zillow by listing For Sale by Owner (FSBO).
List your homeWhat's special
Wood burning fireplaceLandscaped yardGranite countertopsOversized washer and dryerBeautiful surroundingsCovered back porchCeramic tile floors
Zillow last checked:
Listing updated:
Listed by:
Kathy Cheek 0538653 granbury@judgefite.com,
CENTURY 21 Judge Fite 817-573-8801
Bought with:
Allison Walton
Keller Williams Brazos West
Source: NTREIS,MLS#: 21104127
Facts & features
Interior
Bedrooms & bathrooms
- Bedrooms: 3
- Bathrooms: 3
- Full bathrooms: 2
- 1/2 bathrooms: 1
Primary bedroom
- Features: Ceiling Fan(s), Garden Tub/Roman Tub, Separate Shower, Walk-In Closet(s)
- Level: First
- Dimensions: 17 x 14
Bedroom
- Features: Ceiling Fan(s), Walk-In Closet(s)
- Level: First
- Dimensions: 12 x 12
Bedroom
- Features: Ceiling Fan(s), Walk-In Closet(s)
- Level: First
- Dimensions: 13 x 10
Dining room
- Level: First
- Dimensions: 14 x 10
Kitchen
- Features: Eat-in Kitchen, Granite Counters, Kitchen Island
- Level: First
- Dimensions: 20 x 14
Living room
- Features: Ceiling Fan(s), Fireplace
- Level: First
- Dimensions: 21 x 16
Utility room
- Features: Built-in Features, Closet, Utility Room
- Level: First
- Dimensions: 9 x 6
Heating
- Central, Electric
Cooling
- Central Air, Ceiling Fan(s)
Appliances
- Included: Dishwasher, Electric Cooktop, Electric Oven, Electric Water Heater, Microwave, Refrigerator
Features
- Wet Bar, Dry Bar, Decorative/Designer Lighting Fixtures, Granite Counters, High Speed Internet, Kitchen Island, Cable TV, Vaulted Ceiling(s), Walk-In Closet(s)
- Flooring: Ceramic Tile
- Windows: Window Coverings
- Has basement: No
- Number of fireplaces: 1
- Fireplace features: Wood Burning
Interior area
- Total interior livable area: 2,054 sqft
Property
Parking
- Total spaces: 3
- Parking features: Circular Driveway, Door-Single, Driveway, Garage Faces Front, Garage, Golf Cart Garage, Garage Door Opener, RV Access/Parking
- Attached garage spaces: 3
- Has uncovered spaces: Yes
Features
- Levels: One
- Stories: 1
- Patio & porch: Covered
- Exterior features: Rain Gutters
- Pool features: None, Community
- Fencing: Metal
Lot
- Size: 3,920 Square Feet
- Features: Landscaped, On Golf Course, Subdivision, Sprinkler System
Details
- Parcel number: R000010613
Construction
Type & style
- Home type: SingleFamily
- Architectural style: Detached
- Property subtype: Single Family Residence
- Attached to another structure: Yes
Materials
- Brick
- Foundation: Slab
- Roof: Composition
Condition
- Year built: 1986
Utilities & green energy
- Utilities for property: Electricity Available, Municipal Utilities, Sewer Available, Water Available, Cable Available
Community & HOA
Community
- Features: Boat Facilities, Clubhouse, Dock, Fitness Center, Fishing, Golf, Gated, Lake, Marina, Playground, Pickleball, Pool, Restaurant, Tennis Court(s)
- Security: Gated with Guard
- Subdivision: Decordova Bend Estate
HOA
- Has HOA: Yes
- Services included: All Facilities, Security, Trash
- HOA fee: $300 monthly
- HOA name: Decordova Bend Home Owners
- HOA phone: 817-326-2381
Location
- Region: Granbury
Financial & listing details
- Tax assessed value: $343,610
- Annual tax amount: $3,707
- Date on market: 11/5/2025
- Cumulative days on market: 12 days
- Listing terms: Cash,Conventional,FHA,USDA Loan,VA Loan
- Exclusions: Personal Items, some furniture may be available for sale.
- Electric utility on property: Yes
Price history
| Date | Event | Price |
|---|---|---|
| 12/18/2025 | Sold | -- |
Source: NTREIS #21104127 Report a problem | ||
| 11/25/2025 | Pending sale | $429,000$209/sqft |
Source: NTREIS #21104127 Report a problem | ||
| 11/17/2025 | Contingent | $429,000$209/sqft |
Source: NTREIS #21104127 Report a problem | ||
| 11/5/2025 | Listed for sale | $429,000+153.8%$209/sqft |
Source: NTREIS #21104127 Report a problem | ||
| 2/28/2014 | Sold | -- |
Source: Agent Provided Report a problem | ||
| 12/31/2013 | Price change | $169,000-1.7%$82/sqft |
Source: Coldwell Banker United Realty Professionals #11954412 Report a problem | ||
| 8/11/2013 | Price change | $172,000-1.7%$84/sqft |
Source: Coldwell Banker United Realty Professionals #11954412 Report a problem | ||
| 5/17/2013 | Listed for sale | $175,000$85/sqft |
Source: Coldwell Banker United Realty Professionals #11954412 Report a problem | ||
Public tax history
| Year | Property taxes | Tax assessment |
|---|---|---|
| 2025 | $647 -36.1% | $343,610 -1.1% |
| 2024 | $1,013 -4.2% | $347,540 +3% |
| 2023 | $1,058 -55.1% | $337,350 +14% |
| 2022 | $2,356 -0.3% | $295,820 +40.1% |
| 2021 | $2,363 0% | $211,140 +0.7% |
| 2020 | $2,364 | $209,760 +5.3% |
| 2019 | $2,364 -13.6% | $199,150 +20.8% |
| 2018 | $2,735 | $164,890 -2% |
| 2017 | $2,735 +1.1% | $168,220 +4% |
| 2016 | $2,706 +135.3% | $161,810 -0.8% |
| 2015 | $1,150 | $163,160 |
| 2014 | $1,150 | $163,160 +1.1% |
| 2013 | -- | $161,320 -8.7% |
| 2012 | -- | $176,730 -4.1% |
| 2011 | -- | $184,190 +4.2% |
| 2010 | -- | $176,730 -1.9% |
| 2009 | -- | $180,150 +4.7% |
| 2008 | -- | $172,030 +3.9% |
| 2007 | -- | $165,510 |
| 2006 | -- | $165,510 +13% |
| 2005 | -- | $146,500 |
| 2004 | -- | $146,500 +1.5% |
| 2003 | -- | $144,320 +8% |
| 2002 | -- | $133,590 |
| 2001 | -- | $133,590 -1.1% |
| 2000 | -- | $135,040 |
Find assessor info on the county website
Neighborhood: DeCordova
Nearby homes
- $360,400-- bd-- ba2.1k sqft5005 Bueno Dr, Granbury, TX 76049Off Market
- $378,5003 bd2 ba2.4k sqft5001 Bueno Dr, Granbury, TX 76049Off Market
- $459,9003 bd2 ba2.5k sqft5007 Bueno Dr, Granbury, TX 76049Off Market
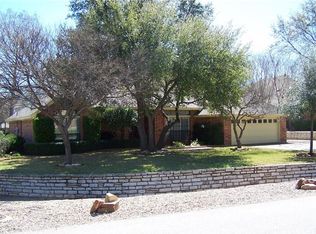
- $374,1003 bd2 ba2k sqft5004 Bueno Dr, Granbury, TX 76049Off Market

- $322,9003 bd2 ba1.6k sqft5002 Bueno Dr, Granbury, TX 76049Off Market
- $310,9002 bd2 ba1.6k sqft3800 Nocona Dr, Granbury, TX 76049Off Market
- $--4 bd3 ba2.1k sqft5006 Bueno Dr, Granbury, TX 76049Sold
- $282,5003 bd2 ba2.1k sqft5000 Bueno Dr, Granbury, TX 76049Off Market
Nearby schools
GreatSchools rating
- 8/10Acton Elementary SchoolGrades: PK-5Distance: 2.2 mi
- 8/10Acton Middle SchoolGrades: 6-8Distance: 1.5 mi
- 6/10Granbury High SchoolGrades: 9-12Distance: 6.4 mi
Schools provided by the listing agent
- Elementary: Acton
- Middle: Acton
- High: Granbury
- District: Granbury ISD
Source: NTREIS. This data may not be complete. We recommend contacting the local school district to confirm school assignments for this home.
Get a cash offer in 3 minutes
Find out how much your home could sell for in as little as 3 minutes with a no-obligation cash offer.
Estimated market value
$413,600
Get a cash offer in 3 minutes
Find out how much your home could sell for in as little as 3 minutes with a no-obligation cash offer.
Estimated market value
$413,600
- Texas
- Hood County
- Granbury
- 76049
- DeCordova
- 5003 Bueno Dr
Nearby cities
Nearby neighborhoods
Nearby zip codes
Other Granbury Topics
