Skip main navigation
Sold for $1,326,000
  • $1,326,000

    5003 Camberley Ln, Oldsmar, FL 34677

    4beds
    3,386sqft
    Single Family Residence
    Built in 1992
    0.31 Acres Lot
    $1,291,100 Zestimate®
    $392/sqft
    $4,542 Estimated rent

    Home value

    $1,291,100

    $1.21M - $1.38M

    $4,542/mo

    Zestimate® history
    Loading
    Loading...

    Owner options

    List your home for rent

    $4,542/mo

    Rent Zestimate®

    Find your next renter with Zillow Rental Manager. Plus, with online applications, you can quickly screen prospective tenants – for free.

    Learn more

    $4,542/mo

    Rent Zestimate®

    Refinance and save

    $9,248/mo

    Est. payment

    Refinancing to a lower rate could help reduce your monthly payments and save thousands over the life of the loan.

    See today's rates

    $9,248/mo

    Est. payment

    Explore your selling options

    Work with a Zillow partner agent

    Leverage their expertise and Zillow's premium Showcase listings to get your home seen by more buyers.

    Get started

    List with your own agent

    Get your home in front of millions of buyers by listing it on Zillow.

    Learn how to do it

    Sell it yourself

    Take full control of how buyers see your home on Zillow by listing For Sale by Owner (FSBO).

    List your home

    What's special

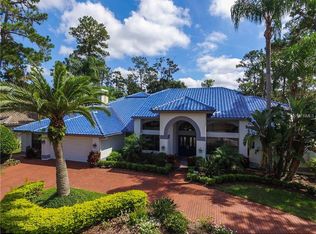
    Welcome to 5003 Camberley Lane—a 4-bedroom, 3.5-bath pool home in the gated Aberdeen neighborhood of East Lake Woodlands - and right on the 17th fairway of the freshly updated North Course at Ardea Country Club. This 3386 sq ft residence stands as a testament to meticulous renovation and modern luxury, embodying the quintessential Florida lifestyle. Step inside and you'll feel like you're walking into a brand-new, custom-built home, where modern luxury, tasteful design, and breathtaking views seamlessly coexist. Every inch, from the expansive kitchen to the fully remodeled bathrooms, exudes a sense of tasteful design and superior craftsmanship. Every aspect of the residence has been meticulously updated, leaving no detail untouched. The bright and open kitchen has been thoughtfully updated, featuring custom premium cabinets (with so much storage!) and top-of-the-line Thermador appliances. The expansive 120” x 80” island with custom quartz countertops serves as both a focal point for preparation and an ideal setting for entertaining - you will love to entertain in this kitchen! From the newly installed flooring to the fully updated bathrooms adorned with custom finishes and high-quality fixtures, every corner of this home showcases superior craftsmanship and design excellence. In this exquisite Arthur Rutenberg residence, the single-level floor-plan artfully navigates from the entrance to the patio, ensuring a seamless and harmonious flow throughout the home. The attention to detail extends outdoors, where a thoughtfully updated landscape seamlessly integrates with the Florida way of life. The driveway, paved with new stones installed in 2023, sets a distinguished tone. Approach the entrance on a splendid tiled walkway, then find your way to the impeccably renewed resort-style pool area—a retreat boasting new equipment, a resurfaced pool, and a sun-shelf for ultimate relaxation. Situated on the 17th fairway of the newly updated North Course at Ardea Country Club, 5003 Camberley Lane is an absolute gem in the coveted Aberdeen neighborhood—an exclusive deed-restricted and gated community within East Lake Woodlands. This is a rare opportunity to claim a fully remodeled home with unparalleled views in the East Lake Woodlands community. Don't miss your chance to make this remarkable property your own!! Explore the VIRTUAL TOUR LINKS for a closer look at your future home.

    Zillow last checked:

    Listing updated:

    Listed by:

    Jennifer Scales 813-809-0922,

    KELLER WILLIAMS TAMPA PROP. 813-264-7754

    Bought with:

    Jennifer Scales, 3475466

    KELLER WILLIAMS TAMPA PROP.

    Source: Stellar MLS,MLS#: T3485126MLS LogoOriginating MLS: Tampa

    Facts & features

    Interior

    Bedrooms & bathrooms
    • Bedrooms: 4
    • Bathrooms: 4
    • Full bathrooms: 3
    • 1/2 bathrooms: 1
    Primary bedroom
    • Level: First
    • Dimensions: 20x15
    Kitchen
    • Level: First
    • Dimensions: 25x19
    Living room
    • Level: First
    • Dimensions: 19x17
    Heating
    • Central
    Cooling
    • Central Air, Zoned
    Appliances
    • Included: Oven, Cooktop, Dishwasher, Disposal, Range, Range Hood, Tankless Water Heater, Wine Refrigerator
    Features
    • Ceiling Fan(s), High Ceilings, Kitchen/Family Room Combo, Living Room/Dining Room Combo, Primary Bedroom Main Floor, Open Floorplan
    • Flooring: Luxury Vinyl, Porcelain Tile, Tile
    • Doors: Sliding Doors
    • Has fireplace: Yes
    • Fireplace features: Electric
    Interior area
    • Total structure area: 4,806
    • Total interior livable area: 3,386 sqft

    Property

    Parking
    • Total spaces: 3
    • Parking features: Garage - Attached
    • Attached garage spaces: 3
    Features
    • Levels: One
    • Stories: 1
    • Patio & porch: Enclosed, Screened
    • Exterior features: Lighting
    • Has private pool: Yes
    • Pool features: Auto Cleaner, Salt Water, Screen Enclosure, Self Cleaning
    • Has spa: Yes
    • Has view: Yes
    • View description: Golf Course
    Lot
    • Size: 0.31 Acres
    • Features: On Golf Course
    Details
    • Parcel number: 102816000250040070
    • Zoning: RPD-2.5_1.
    • Special conditions: None

    Construction

    Type & style
    • Home type: SingleFamily
    • Property subtype: Single Family Residence
    Materials
    • Block, Concrete, Stucco
    • Foundation: Slab
    • Roof: Tile
    Condition
    • New construction: No
    • Year built: 1992

    Utilities & green energy

    • Sewer: Public Sewer
    • Water: Public
    • Utilities for property: Cable Available, Cable Connected, Public, Water Connected

    Community & HOA

    Community
    • Features: Clubhouse, Deed Restrictions, Fitness Center, Gated Community - Guard, Golf Carts OK, Golf, Park, Playground, Pool, Sidewalks
    • Pet fee: $0 monthly
    • Subdivision: ABERDEEN UNIT ONE
    HOA
    • Has HOA: Yes
    • Amenities included: Gated, Security
    • Services included: Reserve Fund, Maintenance Grounds, Security, Trash
    • HOA fee: $217 monthly
    • HOA name: Management and Associates
    • HOA phone: 813-433-2000
    Location
    • Region: Oldsmar

    Financial & listing details

    • Price per square foot: $392/sqft
    • Tax assessed value: $861,623
    • Annual tax amount: $12,374
    • Date on market: 11/16/2023
    • Cumulative days on market: 12 days
    • Listing terms: Cash,Conventional
    • Ownership: Fee Simple
    • Total actual rent: 0
    • Road surface type: Paved

    Price history

    DateEventPrice
    1/8/2024Sold$1,326,000+6.1%$392/sqft
    Source: Stellar MLS #T3485126 Report a problem
    12/4/2023Pending sale$1,250,000$369/sqft
    Source: Stellar MLS #T3485126 Report a problem
    11/27/2023Listed for sale$1,250,000$369/sqft
    Source: Stellar MLS #T3485126 Report a problem
    11/21/2023Pending sale$1,250,000$369/sqft
    Source: Stellar MLS #T3485126 Report a problem
    11/16/2023Listed for sale$1,250,000+53.4%$369/sqft
    Source: Stellar MLS #T3485126 Report a problem
    8/25/2021Sold$815,000+41.7%$241/sqft
    Source: Public Record Report a problem
    6/10/2019Sold$575,000$170/sqft
    Source: Public Record Report a problem

    Public tax history

    YearProperty taxesTax assessment
    2024$12,881 +1.5%$755,369 +3%
    2023$12,688 +2.5%$733,368 +3%
    2022$12,374 +35%$712,008 +39.1%
    2021$9,163 +0.1%$511,708 +1.4%
    2020$9,153 -23.6%$504,643 -16.2%
    2019$11,980 $602,248 +10%
    2018$11,980 +9.4%$547,498 +1.7%
    2017$10,953 -1.4%$538,538 0%
    2016$11,108 +4.1%$538,726 +6.6%
    2015$10,666 +5.4%$505,425 +2.8%
    2014$10,121 +11.9%$491,722 +15.7%
    2013$9,046 +9.8%$425,050 +6%
    2012$8,240 $400,904 -4.9%
    2011-- $421,477 +4.1%
    2010-- $404,732 -10%
    2009-- $449,680 -15.2%
    2008$10,384 $530,300 -11.1%
    2007-- $596,500 +19.9%
    2005-- $497,700 +24.6%
    2004$8,678 -0.9%$399,500 -0.5%
    2003$8,755 +21.4%$401,600 +2.2%
    2002$7,213 $393,000 +16.9%
    2001$7,213 +6.7%$336,200 -6.7%
    2000$6,763 $360,400
    Find assessor info on the county website

    Neighborhood: 34677

    Nearby schools

    GreatSchools rating
    Schools provided by the listing agent
    • Elementary: Forest Lakes Elementary-PN
    • Middle: Carwise Middle-PN
    • High: East Lake High-PN

    Source: Stellar MLS. This data may not be complete. We recommend contacting the local school district to confirm school assignments for this home.

    Get a cash offer in 3 minutes
    Find out how much your home could sell for in as little as 3 minutes with a no-obligation cash offer.
    Estimated market value
    $1,291,100
    Get a cash offer in 3 minutes
    Find out how much your home could sell for in as little as 3 minutes with a no-obligation cash offer.
    Estimated market value
    $1,291,100