***New Roof***Situated in Pasadena’s Park Gate North subdivision, 5003 Colombia Drive delivers a strong fusion of efficient infrastructure, classic brick construction, and total everyday convenience. The interior opens to an expansive main living room anchored by a traditional fireplace flanked by custom built-in shelving, complemented by easy-care tile flooring that extends through the kitchen, breakfast area, and bathrooms. Highlighting modern energy enhancements, the home includes attic foam insulation and a thermal reflective blanket for optimal climate control, along with functional upgrades like a newer water heater, dishwasher, and disposal. Four comfortable bedrooms and two full baths are supported by an attached two-car garage. Positioned in a central Harris County pocket, residents enjoy rapid connectivity to major commuter arteries, local parks, schools, and commercial centers—securing a practical, well-maintained residence built for lasting comfort and value.
For sale
Price cut: $5K (10/28)
$310,000
5003 Colombia Dr, Pasadena, TX 77505
4beds
1,746sqft
Single Family Residence
Built in 1978
8,738 Square Feet Lot
$307,700 Zestimate®
$178/sqft
$-- HOA
What's special
Classic brick constructionTraditional fireplaceAttached two-car garageModern energy enhancementsCustom built-in shelvingFour comfortable bedroomsNewer water heater
- 24 days
- 558
- 66
Zillow last checked:
Listing updated:
Listed by:
William Valdez TREC #0503950 713-253-0954,
Keller Williams Houston Central
Source: HAR,MLS#: 44067476
Facts & features
Interior
Bedrooms & bathrooms
- Bedrooms: 4
- Bathrooms: 2
- Full bathrooms: 2
Primary bedroom
- Level: First
- Area: 182
- Dimensions: 13 x 14
Bedroom
- Level: First
- Area: 130
- Dimensions: 10 x 13
Bedroom
- Level: First
- Area: 130
- Dimensions: 10 x 13
Bedroom
- Level: First
- Area: 130
- Dimensions: 10 x 13
Breakfast
- Level: First
- Area: 81
- Dimensions: 9 x 9
Living room
- Level: First
- Area: 416
- Dimensions: 16 x 26
Heating
- Natural Gas
Cooling
- Ceiling Fan(s), Electric
Appliances
- Included: Disposal, Double Oven, Electric Oven, Electric Range, Dishwasher
- Laundry: Electric Dryer Hookup, Gas Dryer Hookup, Washer Hookup
Features
- High Ceilings, All Bedrooms Down
- Flooring: Carpet, Tile
- Windows: Window Coverings
- Number of fireplaces: 1
- Fireplace features: Wood Burning
Interior area
- Total structure area: 1,746
- Total interior livable area: 1,746 sqft
Property
Parking
- Total spaces: 2
- Parking features: Attached
- Attached garage spaces: 2
Features
- Stories: 1
- Patio & porch: Patio/Deck
- Fencing: Back Yard
Lot
- Size: 8,738 Square Feet
- Features: Subdivided, 0 Up To 1/4 Acre
Details
- Parcel number: 1108780000039
Construction
Type & style
- Home type: SingleFamily
- Architectural style: Traditional
- Property subtype: Single Family Residence
Materials
- Brick
- Foundation: Slab
- Roof: Composition
Condition
- New construction: No
- Year built: 1978
Utilities & green energy
- Sewer: Public Sewer
- Water: Public
Community & HOA
Community
- Subdivision: Parkgate North
Location
- Region: Pasadena
Financial & listing details
- Price per square foot: $178/sqft
- Tax assessed value: $261,283
- Annual tax amount: $6,327
- Date on market: 10/20/2026
- Listing terms: Cash,Conventional,FHA,VA Loan
- Exclusions: N/A
- Road surface type: Concrete
Estimated market value
$307,700
$292,000 - $323,000
$2,131/mo
Price history
| Date | Event | Price |
|---|---|---|
| 11/9/2026 | Listed for rent | $2,100$1/sqft |
Source:  HAR #34559049 Report a problem | ||
| 10/28/2026 | Price change | $310,000-1.6%$178/sqft |
Source:  HAR #44067476 Report a problem | ||
| 10/20/2026 | Listed for sale | $315,000$180/sqft |
Source: HAR #44067476 Report a problem | ||
| 10/20/2026 | Listing removed | $315,000$180/sqft |
Source: HAR #53939377 Report a problem | ||
| 10/2/2026 | Price change | $315,000+5%$180/sqft |
Source: HAR #53939377 Report a problem | ||
| 9/24/2026 | Pending sale | $299,900$172/sqft |
Source: HAR #53939377 Report a problem | ||
| 9/14/2026 | Listed for sale | $299,900+114.2%$172/sqft |
Source: HAR #53939377 Report a problem | ||
| 5/19/2014 | Listing removed | $140,000$80/sqft |
Source: RE/MAX 1st Source #9919628 Report a problem | ||
| 4/24/2014 | Listed for sale | $140,000$80/sqft |
Source: RE/MAX 1st Source #9919628 Report a problem | ||
Public tax history
| Year | Property taxes | Tax assessment |
|---|---|---|
| 2025 | $2,732 +6.6% | $261,283 +5.8% |
| 2024 | $2,562 +15.7% | $246,926 +6.4% |
| 2023 | $2,214 -3.8% | $232,093 -1% |
| 2022 | $2,303 | $234,458 +12.4% |
| 2021 | -- | $208,631 +2.9% |
| 2020 | -- | $202,663 |
| 2019 | $2,128 -44.6% | $202,663 +20.6% |
| 2018 | $3,843 | $168,023 |
| 2017 | $3,843 +14.7% | $168,023 |
| 2016 | $3,349 +119.4% | $168,023 +19.8% |
| 2015 | $1,526 | $140,302 |
| 2014 | $1,526 | $140,302 +8.1% |
| 2013 | -- | $129,833 |
| 2012 | -- | $129,833 |
| 2011 | -- | $129,833 |
| 2010 | -- | $129,833 |
| 2009 | -- | $129,833 -4.8% |
| 2007 | -- | $136,408 +0.8% |
| 2006 | -- | $135,281 +8.4% |
| 2005 | -- | $124,800 |
| 2004 | -- | $124,800 +7.3% |
| 2003 | -- | $116,300 |
| 2002 | -- | $116,300 +6.2% |
| 2001 | -- | $109,500 +7.7% |
| 2000 | -- | $101,700 |
Find assessor info on the county website
Monthly payment
Est. payment
Payment breakdown
Explore the cost of this home by adjusting the details. Changes won't be saved.Climate risks
Neighborhood: Parkgate
Nearby schools
Schools provided by the listing agent
- Elementary: Turner Elementary School
- Middle: Lomax Middle School
- High: Memorial High School (Pasadena)
Source: HAR. This data may not be complete. We recommend contacting the local school district to confirm school assignments for this home.

Similar homes
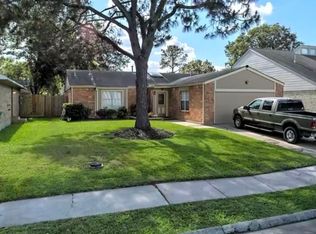
- $230,0003 bd2 ba1.3k sqft3618 Sunshine Ln, Pasadena, TX 77505For Sale By Owner
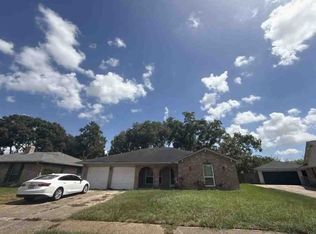
- $--3 bd2 ba1.8k sqft3506 Park Vista Ln, Deer Park, TX 77536Auction
 ServiceLink Auction
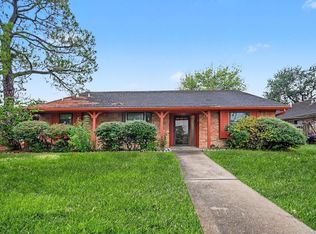
- $299,0004 bd2 ba2.1k sqft10326 Kirkdale Dr, Houston, TX 77089For Sale
 MLS ID #69686349, Thomas Mingarelli, Pat Griffin Realty. HAR
- $279,9903 bd3 ba1.6k sqft1006 Briarwood Ct, Deer Park, TX 77536For Sale
 MLS ID #79807253, Dora Delasancha, CB&A, Realtors- Southeast. HAR
