Located in Twin Lakes, a premier 55+ community, this home pairs refined style with an amenity-rich lifestyle, resort style pool, fitness center, club house and a boat dock for community boat rentals daily. This single-story home offers thoughtfully designed living space, perfect for both entertaining and relaxing. Step inside to an expansive open-concept great room where the spacious living area seamlessly flows into the dining space and gourmet kitchen, creating the ideal setting for hosting family and friends. The custom entertainment center in the living room remains with the home, providing a stunning focal point for movie nights, game days, and gatherings. The chef-inspired kitchen features a large center island with bar seating, sleek countertops, and ample cabinetry with custom accent lighting above and below cabinets. Owners installed a reverse osmosis system for crisp, clean drinking water as well as 2 extra 5-gallon water heater tanks in the kitchen and primary bathroom giving you instant hot water in the sinks. This elegant residence offers 3 generously sized bedrooms, 2.5 baths, and a 2-car garage, providing both comfort and convenience. Outdoors, enjoy Florida living at its finest with a beautifully landscaped front elevation and inviting covered areas that extend your living space outdoors allowing you to step right into a turnkey retreat tailored for morning coffee, sunset cocktails, or relaxed evenings with neighbors.
Sold for $475,000
$475,000
5003 E FOUNTAINWOOD DRIVE, ST CLOUD, FL 34772
3beds
2,208sqft
Single Family Residence
Built in 2018
6,970 Square Feet Lot
$468,800 Zestimate®
$215/sqft
$2,546 Estimated rent
Home value
$468,800
Estimated sales range
Not available
$2,546/mo
Zestimate® history
Owner options
List your home for rent
$2,546/mo
Rent Zestimate®
Find your next renter with Zillow Rental Manager. Plus, with online applications, you can quickly screen prospective tenants – for free.
$2,546/mo
Rent Zestimate®
Refinance and save
$3,540/mo
Est. payment
Refinancing to a lower rate could help reduce your monthly payments and save thousands over the life of the loan.
$3,540/mo
Est. payment
Explore your selling options
Work with a Zillow partner agent
Leverage their expertise and Zillow's premium Showcase listings to get your home seen by more buyers.
Get startedList with your own agent
Get your home in front of millions of buyers by listing it on Zillow.
Learn how to do itSell it yourself
Take full control of how buyers see your home on Zillow by listing For Sale by Owner (FSBO).
List your homeWhat's special
Resort style poolSleek countertopsChef-inspired kitchenExpansive open-concept great roomBeautifully landscaped front elevation
Zillow last checked:
Listing updated:
Listed by:
Brittany Pride 407-721-0939,
EXP REALTY LLC 407-392-1800
Bought with:
Sherry Feck, 3486522
WEICHERT REALTORS HALLMARK PRO
Source: Stellar MLS,MLS#: O6363291 Originating MLS: Orlando Regional
Originating MLS: Orlando Regional
Facts & features
Interior
Bedrooms & bathrooms
- Bedrooms: 3
- Bathrooms: 3
- Full bathrooms: 2
- 1/2 bathrooms: 1
Primary bedroom
- Features: Walk-In Closet(s)
- Level: First
- Area: 224 Square Feet
- Dimensions: 14x16
Bedroom 1
- Features: Ceiling Fan(s), Storage Closet
- Level: First
- Area: 121 Square Feet
- Dimensions: 11x11
Bedroom 2
- Features: Ceiling Fan(s), Storage Closet
- Level: First
- Area: 132 Square Feet
- Dimensions: 11x12
Primary bathroom
- Features: Multiple Shower Heads
- Level: First
- Area: 168 Square Feet
- Dimensions: 12x14
Bathroom 1
- Features: Tub With Shower
- Level: First
- Area: 54 Square Feet
- Dimensions: 6x9
Bathroom 2
- Level: First
- Area: 30 Square Feet
- Dimensions: 5x6
Dining room
- Level: First
- Area: 210 Square Feet
- Dimensions: 14x15
Kitchen
- Level: First
- Area: 336 Square Feet
- Dimensions: 16x21
Living room
- Level: First
- Area: 216 Square Feet
- Dimensions: 12x18
Office
- Features: Ceiling Fan(s), Built-in Closet
- Level: First
- Area: 56 Square Feet
- Dimensions: 7x8
Heating
- Natural Gas
Cooling
- Central Air
Appliances
- Included: Convection Oven, Dishwasher, Disposal, Dryer, Kitchen Reverse Osmosis System, Microwave, Range, Range Hood, Refrigerator, Washer
- Laundry: Laundry Room
Features
- Ceiling Fan(s), Eating Space In Kitchen, High Ceilings, Open Floorplan, Stone Counters, Tray Ceiling(s), Walk-In Closet(s)
- Flooring: Carpet, Tile
- Doors: French Doors
- Has fireplace: No
Interior area
- Total structure area: 3,218
- Total interior livable area: 2,208 sqft
Property
Parking
- Total spaces: 2
- Parking features: Garage - Attached
- Attached garage spaces: 2
Features
- Levels: One
- Stories: 1
- Exterior features: Irrigation System, Lighting
Lot
- Size: 6,970 Square Feet
Details
- Parcel number: 172631526100010390
- Zoning: RES
- Special conditions: None
Construction
Type & style
- Home type: SingleFamily
- Property subtype: Single Family Residence
Materials
- Concrete, Stucco
- Foundation: Block, Slab
- Roof: Shingle
Condition
- New construction: No
- Year built: 2018
Utilities & green energy
- Sewer: Public Sewer
- Water: Public
- Utilities for property: Cable Available, Electricity Available, Natural Gas Available, Sewer Available, Water Available
Community & HOA
Community
- Pet fee: $0 monthly
- Senior community: Yes
- Subdivision: TWIN LAKES PH 1
HOA
- Has HOA: Yes
- HOA fee: $338 monthly
- HOA name: TWIN LAKES HOA
- HOA phone: 407-556-3903
Location
- Region: Saint Cloud
Financial & listing details
- Price per square foot: $215/sqft
- Tax assessed value: $441,000
- Annual tax amount: $5,870
- Date on market: 12/1/2025
- Cumulative days on market: 51 days
- Listing terms: Cash,Conventional,FHA,VA Loan
- Ownership: Fee Simple
- Total actual rent: 0
- Electric utility on property: Yes
- Road surface type: Asphalt
Price history
| Date | Event | Price |
|---|---|---|
| 3/11/2026 | Sold | $475,000$215/sqft |
Source:  Stellar MLS #O6363291 Report a problem Stellar MLS #O6363291 Report a problem | ||
| 1/23/2026 | Pending sale | $475,000$215/sqft |
Source: eXp Realty #O6363291 Report a problem | ||
| 1/17/2026 | Price change | $475,000-4%$215/sqft |
Source: eXp Realty #O6363291 Report a problem | ||
| 12/1/2025 | Listed for sale | $495,000+55.5%$224/sqft |
Source: Stellar MLS #O6363291 Report a problem | ||
| 6/19/2018 | Sold | $318,400$144/sqft |
Source: Public Record Report a problem | ||
Public tax history
| Year | Property taxes | Tax assessment |
|---|---|---|
| 2025 | $6,690 +14% | $441,000 -6.2% |
| 2024 | $5,870 +1.6% | $470,300 +8% |
| 2023 | $5,776 +3.4% | $435,600 +25.8% |
| 2022 | $5,588 +0.5% | $346,300 +14.6% |
| 2021 | $5,560 +4.6% | $302,300 +3.1% |
| 2020 | $5,316 +0.7% | $293,100 +1.9% |
| 2019 | $5,280 | $287,700 +423.1% |
| 2018 | $5,280 +125.9% | $55,000 +37.5% |
| 2017 | $2,337 +281.2% | $40,000 +86% |
| 2016 | $613 | $21,500 |
Find assessor info on the county website
Neighborhood: 34772
Nearby homes
- $365,0003 bd2 ba1.4k sqft5005 E Fountainwood Dr, Saint Cloud, FL 34772Off Market
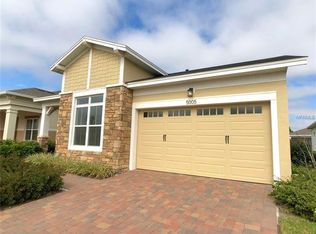
- $496,8003 bd3 ba2.3k sqft5001 E Fountainwood Dr, Saint Cloud, FL 34772Off Market
- $479,4003 bd2 ba2.2k sqft5007 E Fountainwood Dr, Saint Cloud, FL 34772Off Market
- $497,8003 bd3 ba2.3k sqft5022 Vantage Ct, Saint Cloud, FL 34772Off Market
- $450,7003 bd3 ba2.2k sqft5024 Vantage Ct, Saint Cloud, FL 34772Off Market
- $423,6003 bd2 ba1.8k sqft5009 E Fountainwood Dr, Saint Cloud, FL 34772Off Market
- $558,1003 bd2 ba2.2k sqft5020 Vantage Ct, Saint Cloud, FL 34772Off Market
- $408,1003 bd2 ba1.8k sqft5026 Vantage Ct, Saint Cloud, FL 34772Off Market
Nearby schools
GreatSchools rating
- 5/10Hickory Tree Elementary SchoolGrades: PK-5Distance: 1.1 mi
- 6/10Middle School AAGrades: 6-8Distance: 5.9 mi
- 5/10Harmony High SchoolGrades: 9-12Distance: 5.8 mi
Get a cash offer in 3 minutes
Find out how much your home could sell for in as little as 3 minutes with a no-obligation cash offer.
Estimated market value
$468,800
Get a cash offer in 3 minutes
Find out how much your home could sell for in as little as 3 minutes with a no-obligation cash offer.
Estimated market value
$468,800
- Florida
- Osceola County
- Saint Cloud
- 34772
- 5003 E FOUNTAINWOOD DRIVE
Nearby cities
Nearby neighborhoods
Nearby zip codes
Other Saint Cloud Topics
