Skip main navigation
Sold for $530,000
  • $530,000

    5003 E Weaver Place, Centennial, CO 80121

    4beds
    2,160sqft
    Single Family Residence
    Built in 1975
    0.26 Acres Lot
    $627,600 Zestimate®
    $245/sqft
    $3,237 Estimated rent

    Home value

    $627,600

    $590,000 - $665,000

    $3,237/mo

    Zestimate® history
    Loading
    Loading...

    Owner options

    List your home for rent

    $3,237/mo

    Rent Zestimate®

    Find your next renter with Zillow Rental Manager. Plus, with online applications, you can quickly screen prospective tenants – for free.

    Learn more

    $3,237/mo

    Rent Zestimate®

    Refinance and save

    $3,095/mo

    Est. payment

    Refinancing to a lower rate could help reduce your monthly payments and save thousands over the life of the loan.

    See today's rates

    $3,095/mo

    Est. payment

    Explore your selling options

    Work with a Zillow partner agent

    Leverage their expertise and Zillow's premium Showcase listings to get your home seen by more buyers.

    Get started

    List with your own agent

    Get your home in front of millions of buyers by listing it on Zillow.

    Learn how to do it

    Sell it yourself

    Take full control of how buyers see your home on Zillow by listing For Sale by Owner (FSBO).

    List your home

    What's special

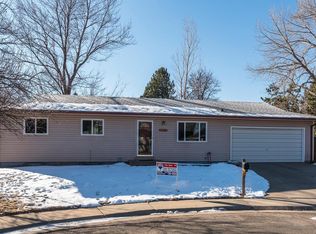
    Amazing opportunity to build some sweat equity in Centennial. Ranch style home in a private cul-de-sac setting. Open living room with wood burning fireplace. Kitchen with stainless steel appliances and welcoming breakfast bar. Light and Bright sunroom to enjoy the spacious backyard with lots of mature trees and patio. Two bedrooms and full bathroom finish out the main floor. Finished basement with large family room, 3/4 bathroom and two non-conforming bedrooms. Two car attached garage + one car detached garage. Convenient access to the Denver Tech Center, schools, parks, shopping and dining.

    Zillow last checked:

    Listing updated:

    Listed by:

    Christina Yarmul 303-358-4954 Christina@PollockBrokers.com,

    Colorado Signature Properties

    Bought with:

    Kendra Serrano, 100097019

    Keller Williams Preferred Realty

    Source: REcolorado as distributed by MLS GRID,MLS#: 5648808MLS Logo

    Facts & features

    Interior

    Bedrooms & bathrooms
    • Bedrooms: 4
    • Bathrooms: 2
    • Full bathrooms: 1
    • 3/4 bathrooms: 1
    • Main level bathrooms: 1
    • Main level bedrooms: 2
    Primary bedroom
    • Description: Ceiling Fan Light, Double Closet
    • Level: Main
    • Area: 240 Square Feet
    • Dimensions: 12 x 20
    Bedroom
    • Description: Double Closet
    • Level: Main
    • Area: 144 Square Feet
    • Dimensions: 12 x 12
    Bedroom
    • Description: Non-Conforming
    • Level: Basement
    • Area: 110 Square Feet
    • Dimensions: 11 x 10
    Bedroom
    • Description: Non-Conforming
    • Level: Basement
    • Area: 286 Square Feet
    • Dimensions: 22 x 13
    Bathroom
    • Level: Main
    Bathroom
    • Level: Basement
    Family room
    • Description: Spacious Room With Double Closet And Under Stair Storage
    • Level: Basement
    • Area: 540 Square Feet
    • Dimensions: 20 x 27
    Kitchen
    • Description: Breakfast Bar, Stainless Steel Appliances
    • Level: Main
    • Area: 187 Square Feet
    • Dimensions: 17 x 11
    Laundry
    • Level: Basement
    Living room
    • Description: Wood Burning Firelpace With Marble Surround
    • Level: Main
    • Area: 380 Square Feet
    • Dimensions: 20 x 19
    Sun room
    • Description: Light & Bright
    • Level: Main
    • Area: 322 Square Feet
    • Dimensions: 14 x 23
    Heating
    • Forced Air
    Cooling
    • Attic Fan, Evaporative Cooling
    Appliances
    • Included: Dishwasher, Disposal, Microwave, Refrigerator, Self Cleaning Oven
    Features
    • Flooring: Carpet
    • Windows: Window Coverings
    • Basement: Finished,Partial
    • Number of fireplaces: 1
    • Fireplace features: Living Room, Wood Burning
    Interior area
    • Total structure area: 2,160
    • Total interior livable area: 2,160 sqft
    • Finished area above ground: 1,200
    • Finished area below ground: 864

    Property

    Parking
    • Total spaces: 3
    • Parking features: Garage - Attached
    • Attached garage spaces: 3
    Features
    • Levels: One
    • Stories: 1
    • Patio & porch: Covered, Front Porch, Patio
    • Exterior features: Private Yard
    • Fencing: Full
    Lot
    • Size: 0.26 Acres
    • Features: Cul-De-Sac, Level
    Details
    • Parcel number: 031801494
    • Special conditions: Standard

    Construction

    Type & style
    • Home type: SingleFamily
    • Property subtype: Single Family Residence
    Materials
    • Frame
    • Foundation: Slab
    • Roof: Composition
    Condition
    • Fixer
    • Year built: 1975

    Utilities & green energy

    • Sewer: Public Sewer
    • Water: Public

    Community & neighborhood

    Location
    • Region: Centennial
    • Subdivision: Villa Del Sol

    Other

    Other facts
    • Listing terms: Cash,Conventional
    • Ownership: Corporation/Trust
    • Road surface type: Paved

    Price history

    DateEventPrice
    9/13/2024Sold$530,000+1%$245/sqft
    Source: REcolorado as distributed by MLS GRID #5648808 Report a problem
    8/14/2024Pending sale$525,000$243/sqft
    Source: REcolorado as distributed by MLS GRID #5648808 Report a problem
    8/10/2024Listed for sale$525,000$243/sqft
    Source: REcolorado as distributed by MLS GRID #5648808 Report a problem
    8/3/2024Pending sale$525,000$243/sqft
    Source: REcolorado as distributed by MLS GRID #5648808 Report a problem
    7/11/2024Listed for sale$525,000+268.4%$243/sqft
    Source: REcolorado as distributed by MLS GRID #5648808 Report a problem
    7/8/1997Sold$142,500$66/sqft
    Source: Public Record Report a problem

    Public tax history

    YearProperty taxesTax assessment
    2025$4,103 +6.6%$33,256 -3.5%
    2024$3,850 +11.4%$34,478 -10.5%
    2023$3,457 +4.1%$38,534 +38.1%
    2022$3,320 $27,911 -2.8%
    2021-- $28,714 +2.5%
    2020$3,237 +24.9%$28,007
    2019$2,593 $28,007 +18.2%
    2018$2,593 +8.2%$23,695
    2017$2,397 $23,695 +0.8%
    2016-- $23,514
    2015-- $23,514 +36.4%
    2014$2,457 +28.8%$17,241 +1.2%
    2013$1,907 $17,030
    2012-- $17,030
    2011$2,097 +28.1%$17,030 -1%
    2010$1,637 -4.6%$17,210 +0.1%
    2009$1,716 $17,200 -4%
    2008-- $17,910
    2007-- $17,910 +1.3%
    2006-- $17,687
    2005-- $17,687 +1%
    2002$1,557 +16%$17,510 +25.5%
    2001$1,343 $13,950

    Find assessor info on the county website

    Neighborhood: 80121

    Nearby schools

    GreatSchools rating
    Schools provided by the listing agent
    • Elementary: Lois Lenski
    • Middle: Newton
    • High: Littleton
    • District: Littleton 6

    Source: REcolorado as distributed by MLS GRID. This data may not be complete. We recommend contacting the local school district to confirm school assignments for this home.

    Get a cash offer in 3 minutes
    Find out how much your home could sell for in as little as 3 minutes with a no-obligation cash offer.
    Estimated market value
    $627,600
    Get a cash offer in 3 minutes
    Find out how much your home could sell for in as little as 3 minutes with a no-obligation cash offer.
    Estimated market value
    $627,600