OPEN HOUSE: 12:30 - 2:30 pm on 7/26/2025. COME ENJOY THIS EXQUISITE HOME WITH TWO MASTER SUITES, each with its own spacious Private Bath, glassed-in shower, porcelain tile floors, walk-in closets with extra shelving to the ceiling. This home also includes an office or third guest bedroom. Upgrades include a walk-in shower in the master suites, outdoor courtyard, custom made kitchen island, windows with indoor shutters, epoxy flooring in the garage, extra shelving throughout and much more. The home features high ceilings all with crown molding. As you enter this elegant, lovely home, to the left is an office and an entry closet, which can be converted if you want to make the office into a bedroom. Then there's a separate formal dining or living room, followed by a large utility room with dual cabinets, built in shelves and attic access. The washer and dryer are available for sale separately. To the right of the entry is the garage featuring epoxy flooring, two water heaters, metal shelving on all four walls, including above the garage door, and a water softener; then is a half bath, another closet with extra shelving, and the first Master Suite with a full bath and a small courtyard. To the left is the gourmet kitchen including a moveable island with matching granite top, a gas stove, built-in oven, dishwasher, microwave, breakfast bar, ample space for an eat-in kitchen, and a walk-in pantry also with extra shelving. The kitchen is open to a spacious family room with windows on two sides and a gas fireplace. All the windows have custom-made interior shutters. To the right of the family room is the second separate Master Suite and luxury bath which includes double vanities, a custom-built walk-in glassed shower, a huge walk-in closet and an additional closet. The left side of the kitchen leads to a covered patio and a custom-built court-yard about 25 ft wide with porcelain flooring that matches the home perfectly and is shaded by midafternoon by two native oak trees. The patio also includes solar shade window screens, outdoor lighting, a drip-irrigation system for potted plants. and a gas outlet for your grill. This exquisite house has been well cared for in every detail. Hill Country Retreat is Del Webb's premier gated community in San Antonio and features a 28,000 square foot amenity clubhouse center that include a large indoor pool and two outdoor poosl and spas, Bocce, pickleball, tennis courts, a library, and a state of the art gym/fitness center game room. The community has been designed with extensive walking trails and greenbelt areas that you can enjoy in the security and privacy of this master-planned community. Please note that the HOA transfer fee is an estimate based on a sale last year in Hill Country Retreat and should be confirmed prior to closing.
Sold
Price Unknown
5003 Farm House, San Antonio, TX 78253
2beds
2,347sqft
Single Family Residence
Built in 2016
6,621 Square Feet Lot
$429,800 Zestimate®
$--/sqft
$2,260 Estimated rent
Home value
$429,800
$400,000 - $460,000
$2,260/mo
Zestimate® history
Owner options
List your home for rent
$2,260/mo
Rent Zestimate®
Find your next renter with Zillow Rental Manager. Plus, with online applications, you can quickly screen prospective tenants – for free.
$2,260/mo
Rent Zestimate®
Refinance and save
$556/mo
Est. payment
Refinancing to a lower rate could help reduce your monthly payments and save thousands over the life of the loan.
$556/mo
Est. payment
Explore your selling options
Work with a Zillow partner agent
Leverage their expertise and Zillow's premium Showcase listings to get your home seen by more buyers.
Get startedList with your own agent
Get your home in front of millions of buyers by listing it on Zillow.
Learn how to do itSell it yourself
Take full control of how buyers see your home on Zillow by listing For Sale by Owner (FSBO).
List your homeWhat's special
Gas fireplaceGas stoveNative oak treesOutdoor courtyardHigh ceilingsTwo master suitesBuilt-in oven
Zillow last checked:
Listing updated:
Listed by:
Hector Pena TREC #251744 (224) 523-0010,
Hector M Pena Realty
Source: LERA MLS,MLS#: 1749476
Facts & features
Interior
Bedrooms & bathrooms
- Bedrooms: 2
- Bathrooms: 3
- Full bathrooms: 2
- 1/2 bathrooms: 1
Primary bedroom
- Features: Walk-In Closet(s), Full Bath
- Area: 238
- Dimensions: 17 x 14
Bedroom 2
- Area: 208
- Dimensions: 16 x 13
Primary bathroom
- Features: Shower Only, Separate Vanity, Bidet
- Area: 132
- Dimensions: 12 x 11
Dining room
- Area: 154
- Dimensions: 14 x 11
Family room
- Area: 360
- Dimensions: 20 x 18
Kitchen
- Area: 168
- Dimensions: 14 x 12
Office
- Area: 120
- Dimensions: 12 x 10
Heating
- Central, 1 Unit, Natural Gas
Cooling
- Ceiling Fan(s), Central Air
Appliances
- Included: Washer, Dryer, Cooktop, Built-In Oven, Microwave, Gas Cooktop, Disposal, Dishwasher, Plumbed For Ice Maker, Water Softener Owned, Gas Water Heater
- Laundry: Main Level, Laundry Room, Washer Hookup, Dryer Connection
Features
- One Living Area, Separate Dining Room, Eat-in Kitchen, Two Eating Areas, Kitchen Island, Breakfast Bar, Pantry, Study/Library, Utility Room Inside, 1st Floor Lvl/No Steps, High Ceilings, Open Floorplan, All Bedrooms Downstairs, Walk-In Closet(s), Master Downstairs, Ceiling Fan(s)
- Flooring: Carpet, Ceramic Tile, Wood
- Windows: Solar Screens, Window Coverings
- Has basement: No
- Attic: Pull Down Storage,Access Only,Pull Down Stairs,Attic - Radiant Barrier Decking
- Number of fireplaces: 1
- Fireplace features: One
Interior area
- Total interior livable area: 2,347 sqft
Property
Parking
- Total spaces: 2
- Parking features: Two Car Garage, Garage Door Opener, Street Parking Only
- Garage spaces: 2
- Has uncovered spaces: Yes
Accessibility
- Accessibility features: First Floor Bath, Full Bath/Bed on 1st Flr, First Floor Bedroom, Ramp - Main Level, Stall Shower, Wheelchair Ramp(s)
Features
- Levels: One
- Stories: 1
- Patio & porch: Patio, Covered
- Exterior features: Sprinkler System, Rain Gutters
- Pool features: None
Lot
- Size: 6,621 Square Feet
- Dimensions: 55x120
- Features: Corner Lot, Curbs, Sidewalks, Streetlights, Fire Hydrant w/in 500'
- Residential vegetation: Mature Trees
Details
- Parcel number: 044009470100
Construction
Type & style
- Home type: SingleFamily
- Architectural style: Contemporary
- Property subtype: Single Family Residence
Materials
- Brick, 4 Sides Masonry, Stucco
- Foundation: Slab
- Roof: Heavy Composition
Condition
- Pre-Owned
- New construction: No
- Year built: 2016
Details
- Builder name: Village Builders
Utilities & green energy
- Electric: CPS
- Gas: Grey Forest
- Sewer: SAWS
- Water: SAWS, Water System
Community & HOA
Community
- Features: Tennis Court(s), Clubhouse, Jogging Trails, Sports Court, Bike Trails, Basketball Court
- Security: Smoke Detector(s), Controlled Access
- Senior community: Yes
- Subdivision: Hill Country Retreat
HOA
- Has HOA: Yes
- HOA fee: $557 quarterly
- HOA name: HILL COUNTRY RETREAT HOA
Location
- Region: San Antonio
Financial & listing details
- Tax assessed value: $468,910
- Annual tax amount: $8,604
- Date on market: 2/5/2024
- Cumulative days on market: 742 days
- Listing terms: Conventional,FHA,VA Loan,1st Seller Carry,TX Vet,Cash
- Road surface type: Paved
Price history
| Date | Event | Price |
|---|---|---|
| 12/1/2025 | Sold | -- |
Source:  LERA MLS #1749476 Report a problem LERA MLS #1749476 Report a problem | ||
| 8/28/2025 | Pending sale | $435,000$185/sqft |
Source: LERA MLS #1749476 Report a problem | ||
| 8/7/2025 | Contingent | $435,000$185/sqft |
Source: LERA MLS #1749476 Report a problem | ||
| 7/17/2025 | Price change | $435,000-3.5%$185/sqft |
Source: LERA MLS #1749476 Report a problem | ||
| 7/12/2025 | Price change | $450,900-1.1%$192/sqft |
Source: LERA MLS #1749476 Report a problem | ||
| 2/5/2025 | Price change | $455,900-0.9%$194/sqft |
Source: LERA MLS #1749476 Report a problem | ||
| 1/24/2025 | Price change | $459,900-2.1%$196/sqft |
Source: LERA MLS #1749476 Report a problem | ||
| 1/9/2025 | Price change | $469,900-0.6%$200/sqft |
Source: LERA MLS #1749476 Report a problem | ||
| 8/28/2024 | Price change | $472,500-0.2%$201/sqft |
Source: LERA MLS #1749476 Report a problem | ||
| 7/16/2024 | Price change | $473,500-0.1%$202/sqft |
Source: LERA MLS #1749476 Report a problem | ||
| 6/19/2024 | Listed for sale | $474,000+0.2%$202/sqft |
Source: LERA MLS #1749476 Report a problem | ||
| 6/14/2024 | Contingent | $472,900$201/sqft |
Source: LERA MLS #1749476 Report a problem | ||
| 6/10/2024 | Price change | $472,900-0.2%$201/sqft |
Source: LERA MLS #1749476 Report a problem | ||
| 4/12/2024 | Listed for sale | $473,900$202/sqft |
Source: LERA MLS #1749476 Report a problem | ||
| 4/2/2024 | Contingent | $473,900$202/sqft |
Source: LERA MLS #1749476 Report a problem | ||
| 3/6/2024 | Price change | $473,900-0.6%$202/sqft |
Source: LERA MLS #1749476 Report a problem | ||
| 2/12/2024 | Price change | $476,720-0.2%$203/sqft |
Source: LERA MLS #1749476 Report a problem | ||
| 2/5/2024 | Listed for sale | $477,590-3.5%$203/sqft |
Source: LERA MLS #1749476 Report a problem | ||
| 12/15/2023 | Listing removed | -- |
Source: LERA MLS #1698705 Report a problem | ||
| 12/10/2023 | Contingent | $494,900$211/sqft |
Source: LERA MLS #1698705 Report a problem | ||
| 9/6/2023 | Price change | $494,900-0.4%$211/sqft |
Source: LERA MLS #1698705 Report a problem | ||
| 7/26/2023 | Price change | $496,900-0.4%$212/sqft |
Source: LERA MLS #1698705 Report a problem | ||
| 6/26/2023 | Listed for sale | $499,000$213/sqft |
Source: LERA MLS #1698705 Report a problem | ||
| 4/28/2017 | Sold | -- |
Source: LERA MLS #1186671 Report a problem | ||
Public tax history
| Year | Property taxes | Tax assessment |
|---|---|---|
| 2025 | $8,625 +0.1% | $468,910 |
| 2024 | $8,617 +86.1% | $468,910 +8.6% |
| 2023 | $4,629 -28.1% | $431,958 +10% |
| 2022 | $6,442 -0.1% | $392,689 +10% |
| 2021 | $6,449 | $356,990 +2.4% |
| 2020 | $6,449 +0.1% | $348,570 +0.5% |
| 2019 | $6,444 | $346,930 +6.6% |
| 2018 | $6,444 +6.2% | $325,340 +19.4% |
| 2017 | $6,067 +35.8% | $272,400 +36.2% |
| 2016 | $4,467 | $200,000 +389% |
| 2015 | -- | $40,900 |
Find assessor info on the county website
Neighborhood: 78253
Nearby homes
- $250,1002 bd1 ba624 sqft13375 Interstate Highway X Dr #3-L, San Antonio, TX 78253Off Market
- $33,760-- bd-- ba1.2k sqft4801 Goldfield Rd, San Antonio, TX 78253Off Market
- $264,7003 bd3 ba1.8k sqft11508 Valley Gdn, San Antonio, TX 78253Off Market
- $328,8003 bd2 ba2.4k sqft1007 Orchid Grv, San Antonio, TX 78253Off Market
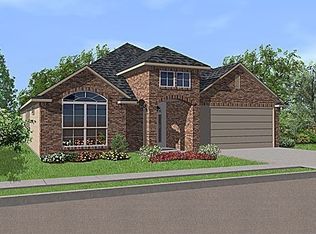
- $424,7003 bd2 ba2.3k sqft9630 Calmont Way, San Antonio, TX 78253Off Market
- $356,7004 bd3 ba2.5k sqft15423 Gallant Bloom, San Antonio, TX 78253Off Market
- $400,7004 bd3 ba2.7k sqft15510 Bayakoa Ct, San Antonio, TX 78253Off Market
- $375,6004 bd4 ba2.9k sqft15443 Gallant Bloom, San Antonio, TX 78253Off Market
- $319,6003 bd2 ba2k sqft15311 Birdstone Ln, San Antonio, TX 78253Off Market
Nearby schools
GreatSchools rating
- 8/10Cole Elementary SchoolGrades: PK-5Distance: 1 mi
- 7/10Bernal MiddleGrades: 6-8Distance: 3 mi
- 6/10Harlan High SchoolGrades: 9-12Distance: 3.3 mi
Schools provided by the listing agent
- Elementary: Hoffman Lane
- Middle: Dolph Briscoe
- High: Taft
- District: Northside
Source: LERA MLS. This data may not be complete. We recommend contacting the local school district to confirm school assignments for this home.
Get a cash offer in 3 minutes
Find out how much your home could sell for in as little as 3 minutes with a no-obligation cash offer.
Estimated market value
$429,800
Get a cash offer in 3 minutes
Find out how much your home could sell for in as little as 3 minutes with a no-obligation cash offer.
Estimated market value
$429,800
- Texas
- Bexar County
- San Antonio
- 78253
- 5003 Farm House
Nearby cities
Nearby neighborhoods
Nearby zip codes
Other San Antonio Topics
