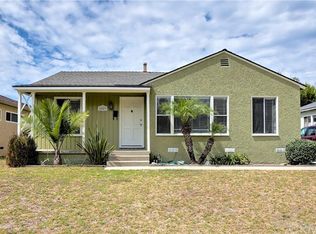
This is a very special home, meticulously maintained and nicely upgraded. So much attention to detail! Lots of brick hardscape, manicured yards and garden, new roof, and so much more. Step into the sunny living room with a picture window alcove overlooking the neighborhood. The kitchen is large and upgraded and there's even room for a dining area in the kitchen in addition to the formal dining room. 3 bedrooms, 2 baths, plus a step down family room with corner brick fireplace. There is a convenient indoor laundry room. All appliances are included. The double door exit to the garage and covered patio is lovely. One of the best and unique features of this home is the long gated driveway leading to a FOUR CAR GARAGE, complete with a mechanic's inspection pit for those car enthusiasts. This garage is great for car storage, toy storage, and even ADU possibilities. The location is very quiet and private and the lot is larger than average. A home like this is rare and you won't want to miss it!
Sold for $999,000
Listed by: Coldwell Banker Realty • Janie Sullivan • Contact: 562-882-2548
Bought with: Think Boutiq Real Estate
$999,000
5003 Fidler Ave, Lakewood, CA 90712
3beds
1,713sqft
Single Family Residence
Built in 1950
6,455 Square Feet Lot
$1,220,900 Zestimate®
$583/sqft
$4,411 Estimated rent
Home value
$1,220,900
$1.15M - $1.31M
$4,411/mo
Zestimate® history
Owner options
List your home for rent
$4,411/mo
Rent Zestimate®
Find your next renter with Zillow Rental Manager. Plus, with online applications, you can quickly screen prospective tenants – for free.
$4,411/mo
Rent Zestimate®
Refinance and save
$6,355/mo
Est. payment
Refinancing to a lower rate could help reduce your monthly payments and save thousands over the life of the loan.
$6,355/mo
Est. payment
Explore your selling options
Work with a Zillow partner agent
Leverage their expertise and Zillow's premium Showcase listings to get your home seen by more buyers.
Get startedList with your own agent
Get your home in front of millions of buyers by listing it on Zillow.
Learn how to do itSell it yourself
Take full control of how buyers see your home on Zillow by listing For Sale by Owner (FSBO).
List your homeWhat's special
Corner brick fireplaceFour car garageNew roofLong gated drivewayBrick hardscapeManicured yards and gardenFormal dining room
Zillow last checked:
Listing updated:
Listed by:
Janie Sullivan DRE #1060083 562-882-2548,
Coldwell Banker Realty
Bought with:
Art Saenz, DRE #01963000
Think Boutiq Real Estate
Source: CRMLS,MLS#: PW25129730 Originating MLS: California Regional MLS
Originating MLS: California Regional MLSFacts & features
Interior
Bedrooms & bathrooms
- Bedrooms: 3
- Bathrooms: 2
- Full bathrooms: 2
- Main level bathrooms: 2
- Main level bedrooms: 3
Rooms
- Room types: Bedroom, Family Room, Kitchen, Laundry, Living Room, Dining Room
Bedroom
- Features: All Bedrooms Down
Bathroom
- Features: Bathtub, Separate Shower
Cooling
- Wall/Window Unit(s)
Appliances
- Included: Dishwasher, Gas Cooktop, Disposal, Gas Oven, Gas Range, Gas Water Heater, Microwave, Refrigerator, Water Heater, Dryer, Washer
- Laundry: Washer Hookup, Gas Dryer Hookup, Inside, Laundry Room
Features
- Separate/Formal Dining Room, Country Kitchen, Pantry, Recessed Lighting, All Bedrooms Down
- Flooring: Carpet, Wood
- Windows: Blinds, Screens
- Has fireplace: Yes
- Fireplace features: Family Room, Masonry
- Common walls with other units/homes: No Common Walls
Interior area
- Total interior livable area: 1,713 sqft
Property
Parking
- Total spaces: 4
- Parking features: Concrete, Driveway Level, Driveway, Garage Faces Front, Garage, Garage Door Opener, Gated, Oversized, RV Potential, Workshop in Garage
- Garage spaces: 4
Features
- Levels: One
- Stories: 1
- Entry location: Living Room
- Patio & porch: Covered
- Pool features: None
- Spa features: None
- Has view: Yes
- View description: None
Lot
- Size: 6,455 Square Feet
- Features: 0-1 Unit/Acre, Back Yard, Front Yard, Garden, Sprinklers In Front, Lawn, Near Public Transit, Sprinkler System, Sloped Up, Yard
Details
- Additional structures: Storage
- Parcel number: 7172004014
- Zoning: LKR1YY
- Special conditions: Trust
Construction
Type & style
- Home type: SingleFamily
- Architectural style: Traditional
- Property subtype: Single Family Residence
Materials
- Stucco
- Foundation: Raised
Condition
- Turnkey
- New construction: No
- Year built: 1950
Utilities & green energy
- Sewer: Public Sewer
- Water: Public
- Utilities for property: Electricity Connected, Natural Gas Connected, Sewer Connected, Water Connected
Community & HOA
Community
- Features: Curbs, Gutter(s), Park, Storm Drain(s), Street Lights, Suburban, Sidewalks
- Security: Smoke Detector(s)
- Subdivision: Lakewood Park/North Of Del Amo (Lnd)
Location
- Region: Lakewood
Financial & listing details
- Price per square foot: $583/sqft
- Tax assessed value: $101,197
- Annual tax amount: $2,017
- Date on market: 6/13/2025
- Cumulative days on market: 32 days
- Listing terms: Cash,Cash to New Loan
Price history
| Date | Event | Price |
|---|---|---|
| 8/25/2025 | Sold | $999,000$583/sqft |
Source:  CRMLS #PW25129730 Report a problem CRMLS #PW25129730 Report a problem | ||
| 8/6/2025 | Pending sale | $999,000$583/sqft |
Source: CRMLS #PW25129730 Report a problem | ||
| 7/16/2025 | Contingent | $999,000$583/sqft |
Source: CRMLS #PW25129730 Report a problem | ||
| 6/13/2025 | Listed for sale | $999,000$583/sqft |
Source: CRMLS #PW25129730 Report a problem | ||
Public tax history
| Year | Property taxes | Tax assessment |
|---|---|---|
| 2025 | $2,017 +10.8% | $101,197 +2% |
| 2024 | $1,821 +1.8% | $99,213 +2% |
| 2023 | $1,789 +5.3% | $97,268 +2% |
| 2022 | $1,699 +2.7% | $95,362 +2% |
| 2021 | $1,655 +0.5% | $93,494 +1% |
| 2020 | $1,647 | $92,536 +2% |
| 2019 | $1,647 +11.6% | $90,723 +2% |
| 2018 | $1,476 | $88,945 +2% |
| 2017 | $1,476 +1.4% | $87,201 +2% |
| 2016 | $1,455 +7.5% | $85,492 +1.5% |
| 2015 | $1,353 +3.4% | $84,209 +2% |
| 2014 | $1,309 | $82,560 +2.5% |
| 2012 | -- | $80,577 +2% |
| 2011 | -- | $78,998 +0.8% |
| 2010 | -- | $78,409 -0.2% |
| 2009 | -- | $78,596 +2% |
| 2008 | -- | $77,056 +2% |
| 2007 | -- | $75,546 +2% |
| 2006 | -- | $74,066 |
| 2005 | -- | $74,066 +4% |
| 2004 | -- | $71,192 +1.9% |
| 2003 | -- | $69,888 +2% |
| 2002 | -- | $68,518 +4% |
| 2000 | -- | $65,859 |
Find assessor info on the county website
Neighborhood: 90712
Nearby homes
- $1,077,0004 bd2 ba1.9k sqft4965 Fidler Ave, Lakewood, CA 90712Off Market
- $886,9003 bd1 ba1k sqft5009 Fidler Ave, Lakewood, CA 90712Off Market
- $842,3003 bd1 ba1k sqft4959 Fidler Ave, Lakewood, CA 90712Off Market
- $944,8004 bd2 ba1.4k sqft5015 Fidler Ave, Lakewood, CA 90712Off Market
- $943,8003 bd2 ba1.3k sqft4955 Fidler Ave, Lakewood, CA 90712Off Market
- $1,007,4003 bd2 ba1.5k sqft5019 Fidler Ave, Lakewood, CA 90712Off Market
- $777,7003 bd1 ba959 sqft5002 Fidler Ave, Lakewood, CA 90712Off Market
- $761,5002 bd1 ba810 sqft5008 Fidler Ave, Lakewood, CA 90712Off Market
Nearby schools
GreatSchools rating
- 7/10Gompers Elementary SchoolGrades: K-5Distance: 0.6 mi
- 7/10Bancroft Middle SchoolGrades: 6-8Distance: 0.6 mi
- 5/10Lakewood High SchoolGrades: 9-12Distance: 1 mi
Schools provided by the listing agent
- Elementary: Gompers
- Middle: Bancroft
- High: Lakewood
Source: CRMLS. This data may not be complete. We recommend contacting the local school district to confirm school assignments for this home.
Get a cash offer in 3 minutes
Find out how much your home could sell for in as little as 3 minutes with a no-obligation cash offer.
Estimated market value
$1,220,900
Get a cash offer in 3 minutes
Find out how much your home could sell for in as little as 3 minutes with a no-obligation cash offer.
Estimated market value
$1,220,900
- California
- Los Angeles County
- Lakewood
- 90712
- 5003 Fidler Ave
Nearby cities
Nearby zip codes
Other Lakewood Topics
