**NO SHOWINGS UNTIL 6/3/2023.** Leave all your worries behind! This immaculate home includes lawn maintenance, and all rooms on one floor for easy living! New roof in 2020! Large kitchen with tons of storage, neutral colors, SS appliances, gas range, large pantry, and generous eat-in area. Enjoy an expansive living room with gas log fireplace, built-ins and beautiful hardwood floors that lead into the dining area with trey ceiling, chair rail and space big enough for large family gatherings. A split bedroom plan boasts a generous primary bedroom and bathroom at the front of the house, and two well sized additional bedrooms and full bathroom at the back of the house. Walk through the laundry room to the 2-car attached garage. Don't miss the screened in patio just off the kitchen for great outdoor entertaining space!
Closed
$410,000
5003 Fountainbrook Dr, Indian Trail, NC 28079
3beds
1,946sqft
Single Family Residence
Built in 2007
0.12 Acres Lot
$405,100 Zestimate®
$211/sqft
$2,444 Estimated rent
Home value
$405,100
$385,000 - $425,000
$2,444/mo
Zestimate® history
Owner options
List your home for rent
$2,444/mo
Rent Zestimate®
Find your next renter with Zillow Rental Manager. Plus, with online applications, you can quickly screen prospective tenants – for free.
$2,444/mo
Rent Zestimate®
Refinance and save
$2,996/mo
Est. payment
Refinancing to a lower rate could help reduce your monthly payments and save thousands over the life of the loan.
$2,996/mo
Est. payment
Explore your selling options
Work with a Zillow partner agent
Leverage their expertise and Zillow's premium Showcase listings to get your home seen by more buyers.
Get startedList with your own agent
Get your home in front of millions of buyers by listing it on Zillow.
Learn how to do itSell it yourself
Take full control of how buyers see your home on Zillow by listing For Sale by Owner (FSBO).
List your homeWhat's special
Gas log fireplaceTons of storageNew roofSplit bedroom planNeutral colorsLarge kitchenTrey ceiling
Zillow last checked:
Listing updated:
Listed by:
Barbara McCoy barbara.mccoy@allentate.com,
Howard Hanna Allen Tate Fort Mill
Bought with:
Carin Miller
Howard Hanna Allen Tate Charlotte South
Source: Canopy MLS as distributed by MLS GRID,MLS#: 4032295
Facts & features
Interior
Bedrooms & bathrooms
- Bedrooms: 3
- Bathrooms: 2
- Full bathrooms: 2
- Main level bedrooms: 3
Primary bedroom
- Level: Main
Bedroom s
- Level: Main
Bedroom s
- Level: Main
Bathroom full
- Level: Main
Bathroom full
- Level: Main
Breakfast
- Level: Main
Dining area
- Level: Main
Kitchen
- Level: Main
Laundry
- Level: Main
Living room
- Level: Main
Heating
- Natural Gas
Cooling
- Central Air
Appliances
- Included: Dishwasher, Disposal, Gas Range, Gas Water Heater, Microwave, Plumbed For Ice Maker
- Laundry: Utility Room
Features
- Has basement: No
- Fireplace features: Gas Log
Interior area
- Total structure area: 1,946
- Total interior livable area: 1,946 sqft
- Finished area above ground: 1,946
- Finished area below ground: 0
Property
Parking
- Parking features: Attached Garage, Garage Faces Rear, Garage on Main Level
- Has attached garage: Yes
Features
- Levels: One
- Stories: 1
Lot
- Size: 0.12 Acres
Living quarters
- Secondary features: Main Level Garage
Details
- Parcel number: 07090781
- Zoning: R-20
- Special conditions: Standard
Construction
Type & style
- Home type: SingleFamily
- Property subtype: Single Family Residence
Materials
- Brick Partial, Vinyl
- Foundation: Slab
Condition
- New construction: No
- Year built: 2007
Details
- Builder model: Prescott F
- Builder name: Ryland Homes
Utilities & green energy
- Sewer: Public Sewer
- Water: City
Community & HOA
Community
- Subdivision: Brandon Oaks
HOA
- Has HOA: Yes
- HOA fee: $564 annually
- HOA name: Cusick Mgmt
- HOA phone: 704-544-7779
- Second HOA fee: $121 monthly
- Second HOA name: Cusick Mgmt Gardens
Location
- Region: Indian Trail
Financial & listing details
- Price per square foot: $211/sqft
- Tax assessed value: $269,800
- Annual tax amount: $2,710
- Date on market: 5/21/2023
- Cumulative days on market: 2 days
- Listing terms: Cash,Conventional,FHA,VA Loan
- Road surface type: Concrete
Price history
| Date | Event | Price |
|---|---|---|
| 8/14/2023 | Sold | $410,000$211/sqft |
Source:  Canopy MLS as distributed by MLS GRID #4032295 Report a problem Canopy MLS as distributed by MLS GRID #4032295 Report a problem | ||
| 6/3/2023 | Listed for sale | $410,000+115.8%$211/sqft |
Source: Canopy MLS as distributed by MLS GRID #CAR4032295 Report a problem | ||
| 10/25/2012 | Sold | $190,000-5%$98/sqft |
Source: Canopy MLS as distributed by MLS GRID #2107009 Report a problem | ||
| 9/26/2012 | Pending sale | $199,900$103/sqft |
Source: Allen Tate Company #2107009 Report a problem | ||
| 9/11/2012 | Listed for sale | $199,900-7%$103/sqft |
Source: Allen Tate Company #2107009 Report a problem | ||
| 7/31/2007 | Sold | $215,000$110/sqft |
Source: Public Record Report a problem | ||
Public tax history
| Year | Property taxes | Tax assessment |
|---|---|---|
| 2025 | $2,710 +17.3% | $406,700 +50.7% |
| 2024 | $2,311 +1.4% | $269,800 |
| 2023 | $2,279 +2.2% | $269,800 |
| 2022 | $2,231 +0.1% | $269,800 |
| 2021 | $2,229 +26.8% | $269,800 +53.4% |
| 2020 | $1,758 -0.4% | $175,900 |
| 2019 | $1,764 +27.3% | $175,900 |
| 2018 | $1,386 | $175,900 |
| 2017 | $1,386 -3.4% | $175,900 |
| 2016 | $1,435 | $175,900 |
| 2015 | $1,435 -3.5% | $175,900 -18.1% |
| 2014 | $1,487 | $214,660 |
| 2013 | -- | $214,660 |
| 2012 | -- | $214,660 +0.4% |
| 2011 | -- | $213,880 |
| 2010 | -- | $213,880 |
| 2009 | $1,463 | $213,880 |
| 2008 | $1,463 +621.1% | $213,880 +663.9% |
| 2007 | $203 | $28,000 |
Find assessor info on the county website
Neighborhood: 28079
Nearby homes
- $421,4003 bd3 ba2.5k sqft5001 Fountainbrook Dr, Indian Trail, NC 28079Off Market
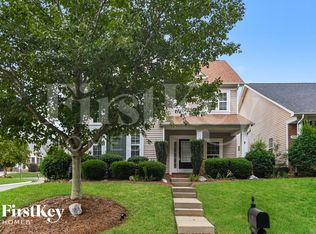
- $433,7003 bd2 ba2.3k sqft5005 Fountainbrook Dr, Indian Trail, NC 28079Off Market
- $384,3003 bd2 ba1.8k sqft5007 Fountainbrook Dr, Indian Trail, NC 28079Off Market
- $437,1003 bd2 ba2.4k sqft1002 Envoy Ln, Indian Trail, NC 28079Off Market
- $441,3004 bd3 ba2.4k sqft5009 Fountainbrook Dr, Indian Trail, NC 28079Off Market
- $431,2003 bd2 ba1.6k sqft4011 Fountainbrook Dr, Indian Trail, NC 28079Off Market
- $340,0003 bd2 ba1.7k sqft1004 Envoy Ln, Indian Trail, NC 28079Sold
- $442,4004 bd3 ba2.4k sqft5011 Fountainbrook Dr, Indian Trail, NC 28079Off Market
Nearby schools
GreatSchools rating
- 7/10Shiloh Elementary SchoolGrades: PK,3-5Distance: 0.9 mi
- 6/10Sun Valley Middle SchoolGrades: 6-8Distance: 0.9 mi
- 5/10Sun Valley High SchoolGrades: 9-12Distance: 1.2 mi
Schools provided by the listing agent
- Elementary: Shiloh
- Middle: Sun Valley
- High: Sun Valley
Source: Canopy MLS as distributed by MLS GRID. This data may not be complete. We recommend contacting the local school district to confirm school assignments for this home.
Get a cash offer in 3 minutes
Find out how much your home could sell for in as little as 3 minutes with a no-obligation cash offer.
Estimated market value
$405,100
Get a cash offer in 3 minutes
Find out how much your home could sell for in as little as 3 minutes with a no-obligation cash offer.
Estimated market value
$405,100
- North Carolina
- Union County
- Indian Trail
- 28079
- 5003 Fountainbrook Dr
Nearby cities
Nearby zip codes
Other Indian Trail Topics
