This isn’t just a house—it’s where birthday parties, Sunday pancakes, and quiet work-from-home mornings all fit under one roof. With hardwood and travertine floors, soaring ceilings, and an open-concept kitchen that invites connection, this 4-bed, 3.5-bath home in Woodstream is both stylish and functional. The updated primary suite is a retreat, and the upstairs layout—with a spacious game room, Jack-and-Jill bath, and third full bath—makes daily life easier. Out back, enjoy a pool-sized yard with no rear neighbors. Zoned to top-rated Kingwood schools, with a 3-car tandem garage, new roof and fence (2021), and thoughtful upgrades throughout. Welcome home.
Sold
Price Unknown
5003 Fox Grass Trail, Houston, TX 77345
4beds
3,091sqft
Single Family Residence
Built in 2000
8,764 Square Feet Lot
$405,400 Zestimate®
$--/sqft
$2,727 Estimated rent
Home value
$405,400
$369,000 - $446,000
$2,727/mo
Zestimate® history
Owner options
List your home for rent
$2,727/mo
Rent Zestimate®
Find your next renter with Zillow Rental Manager. Plus, with online applications, you can quickly screen prospective tenants – for free.
$2,727/mo
Rent Zestimate®
Refinance and save
$644/mo
Est. payment
Refinancing to a lower rate could help reduce your monthly payments and save thousands over the life of the loan.
$644/mo
Est. payment
Explore your selling options
Work with a Zillow partner agent
Leverage their expertise and Zillow's premium Showcase listings to get your home seen by more buyers.
Get startedList with your own agent
Get your home in front of millions of buyers by listing it on Zillow.
Learn how to do itSell it yourself
Take full control of how buyers see your home on Zillow by listing For Sale by Owner (FSBO).
List your homeWhat's special
Zillow last checked:
Listing updated:
Listed by:
Diane Hibbs,
eXp Realty LLC
Bought with:
Atlas Real Estate
Source: eXp Realty,MLS#: 17944418
Facts & features
Interior
Bedrooms & bathrooms
- Bedrooms: 4
- Bathrooms: 4
- Full bathrooms: 3
- 1/2 bathrooms: 1
Rooms
- Room types: Office, Utility Room
Heating
- Natural Gas
Cooling
- Electric
Appliances
- Included: Disposal, Double Oven, Electric Oven, Microwave, Electric Cooktop, Dishwasher
- Laundry: Electric Dryer Hookup, Gas Dryer Hookup, Washer Hookup
Features
- High Ceilings, Primary Bed - 1st Floor
- Flooring: Carpet, Tile, Wood
- Number of fireplaces: 1
- Fireplace features: Gas Log
Interior area
- Total structure area: 3,091
- Total interior livable area: 3,091 sqft
Property
Parking
- Total spaces: 3
- Parking features: Attached, Tandem
- Attached garage spaces: 3
Features
- Stories: 2
- Has spa: Yes
- Fencing: Back Yard
Lot
- Size: 8,764 Square Feet
- Features: Subdivided, 0 Up To 1/4 Acre
Details
- Parcel number: 1203980060005
Construction
Type & style
- Home type: SingleFamily
- Architectural style: Traditional
- Property subtype: Single Family Residence
Materials
- Brick
- Foundation: Slab
- Roof: Composition
Condition
- New construction: No
- Year built: 2000
Details
- Builder name: Lennar
Utilities & green energy
- Water: Public
Community & HOA
Community
- Subdivision: Mills Creek Village Sec 05
HOA
- Has HOA: Yes
- Amenities included: Pool, Trail(s)
- HOA fee: $644 annually
- HOA name: Woodstream HOA
- HOA phone: 281-358-9090
Location
- Region: Kingwood
Financial & listing details
- Tax assessed value: $415,754
- Annual tax amount: $7,724
- Date on market: 11/21/2025
- Cumulative days on market: 5 days
- Listing terms: Cash,Conventional,FHA,VA Loan
Price history
| Date | Event | Price |
|---|---|---|
| 8/15/2025 | Sold | -- |
Source: eXp Realty #183356643 Report a problem | ||
| 7/2/2025 | Pending sale | $390,000$126/sqft |
Source:  HAR #17944418 Report a problem HAR #17944418 Report a problem | ||
| 6/26/2025 | Listed for sale | $390,000+47.2%$126/sqft |
Source: HAR #17944418 Report a problem | ||
| 6/27/2014 | Sold | -- |
Source: Agent Provided Report a problem | ||
| 6/6/2014 | Listed for sale | $264,900$86/sqft |
Source: Covenant Realty #41481274 Report a problem | ||
| 5/23/2014 | Pending sale | $264,900$86/sqft |
Source: Covenant Realty #41481274 Report a problem | ||
| 5/10/2014 | Listed for sale | $264,900$86/sqft |
Source: Covenant Realty #41481274 Report a problem | ||
Public tax history
| Year | Property taxes | Tax assessment |
|---|---|---|
| 2025 | $3,688 +11.6% | $415,754 +26% |
| 2024 | $3,304 +1.1% | $330,000 -17% |
| 2023 | $3,269 +7.8% | $397,369 +9.7% |
| 2022 | $3,032 | $362,214 +26.3% |
| 2021 | -- | $286,694 |
| 2020 | $2,978 +4.2% | $286,694 +5.7% |
| 2019 | $2,858 -59.3% | $271,324 |
| 2018 | $7,023 | $271,324 -4.7% |
| 2017 | $7,023 -0.1% | $284,570 |
| 2016 | $7,028 +16% | $284,570 +3.5% |
| 2015 | $6,061 | $274,822 +5.2% |
| 2014 | $6,061 | $261,270 +20.6% |
| 2013 | -- | $216,600 |
| 2012 | -- | $216,600 |
| 2011 | -- | $216,600 |
| 2010 | -- | $216,600 |
| 2009 | -- | $216,600 -4.8% |
| 2007 | -- | $227,588 +5.7% |
| 2006 | -- | $215,321 |
| 2005 | -- | $215,321 |
Find assessor info on the county website
Neighborhood: Kingwood
Nearby homes
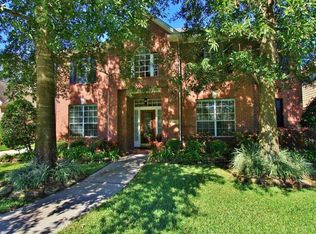
- $393,1005 bd4 ba3.2k sqft4919 Fox Grass Trl, Kingwood, TX 77345Off Market
- $370,8004 bd3 ba2.7k sqft5007 Fox Grass Trl, Kingwood, TX 77345Off Market
- $424,8005 bd3 ba3.6k sqft4915 Fox Grass Trl, Kingwood, TX 77345Off Market
- $370,7004 bd3 ba2.5k sqft5011 Fox Grass Trl, Kingwood, TX 77345Off Market
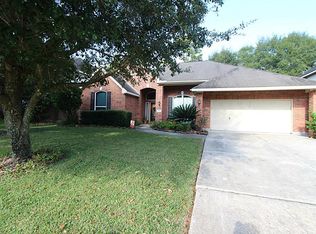
- $694,400-- bd-- ba-- sqftExempt, Huffman, TX 77336Off Market
- $430,8004 bd3 ba3.1k sqft3231 Canna Lily Ct, Kingwood, TX 77345Off Market
- $409,4004 bd4 ba3.1k sqft5015 Fox Grass Trl, Kingwood, TX 77345Off Market
- $2,489-- bd-- ba-- sqftDogwood Ln, Porter, TX 77345Off Market
Nearby schools
GreatSchools rating
- 9/10Shadow Forest Elementary SchoolGrades: PK-5Distance: 1.3 mi
- 10/10Riverwood Middle SchoolGrades: 6-8Distance: 2.1 mi
- 8/10Kingwood High SchoolGrades: 9-12Distance: 3 mi
Schools provided by the listing agent
- Elementary: Shadow Forest Elementary School
- Middle: Riverwood Middle School
- High: Kingwood High School
Source: eXp Realty. This data may not be complete. We recommend contacting the local school district to confirm school assignments for this home.
Get a cash offer in 3 minutes
Find out how much your home could sell for in as little as 3 minutes with a no-obligation cash offer.
Estimated market value
$405,400
Get a cash offer in 3 minutes
Find out how much your home could sell for in as little as 3 minutes with a no-obligation cash offer.
Estimated market value
$405,400
- Texas
- Harris County
- Houston
- 77345
- Kingwood
- 5003 Fox Grass Trail
Nearby cities
Nearby neighborhoods
Nearby zip codes
Other Houston Topics
