Move-in ready one story senior friendly with 4 beds, 1.5 baths that's ready to personalize, floor plan can be made yours, close to shopping in well established neighborhood. Has garage with additional parking pad. Original wood floors beneath carpet. Newer roof. Relax on the partially covered by deck and for those cooler days enjoy the fireplace.
For sale
Price cut: $24K (9/4)
$225,000
5003 Frederick Dr, Charleston, WV 25313
4beds
1,342sqft
Single Family Residence
Built in 1963
0.32 Acres Lot
$219,300 Zestimate®
$168/sqft
$10/mo HOA
What's special
Newer roof
- 41 days
- 695
- 30
Zillow last checked:
Listing updated:
Listed by:
Rusty Arthur,
Old Colony 304-757-3434,
Stephanie Arthur,
Old Colony
Source: KVBR,MLS#: 284688 Originating MLS: Kanawha Valley Board of REALTORS
Originating MLS: Kanawha Valley Board of REALTORSFacts & features
Interior
Bedrooms & bathrooms
- Bedrooms: 4
- Bathrooms: 2
- Full bathrooms: 1
- 1/2 bathrooms: 1
Primary bedroom
- Description: Primary Bedroom
- Level: Main
- Dimensions: 11.1x12.9
Bedroom 2
- Description: Bedroom 2
- Level: Main
- Dimensions: 10.8x10
Bedroom 3
- Description: Bedroom 3
- Level: Main
- Dimensions: 7.9x9.2
Bedroom 4
- Description: Bedroom 4
- Level: Main
- Dimensions: 8.6x10.9
Dining room
- Description: Dining Room
- Level: Main
- Dimensions: 10.2x18.5
Kitchen
- Description: Kitchen
- Level: Main
- Dimensions: 10.9x11
Living room
- Description: Living Room
- Level: Main
- Dimensions: 24.7x12
Other
- Description: Other
- Level: Main
- Dimensions: 7.7x7.7
Other
- Description: Other
- Level: Main
- Dimensions: 5.2x4.7
Utility room
- Description: Utility Room
- Level: Main
- Dimensions: 11.2x5.11
Heating
- Electric, Forced Air, Other
Cooling
- Central Air
Appliances
- Included: Electric Range, Refrigerator
Features
- Separate/Formal Dining Room
- Flooring: Carpet, Hardwood
- Windows: Insulated Windows
- Basement: None
- Has fireplace: No
Interior area
- Total interior livable area: 1,342 sqft
Property
Parking
- Total spaces: 1
- Parking features: Attached, Garage, One Car Garage, Parking Pad
- Attached garage spaces: 1
Features
- Stories: 1
- Patio & porch: Deck, Porch
- Exterior features: Deck, Fence, Porch
- Fencing: Yard Fenced
Lot
- Size: 0.32 Acres
Details
- Parcel number: 2025022E0087000000
Construction
Type & style
- Home type: SingleFamily
- Architectural style: Ranch,One Story
- Property subtype: Single Family Residence
Materials
- Brick, Drywall, Frame
- Roof: Composition,Shingle
Condition
- Year built: 1963
Utilities & green energy
- Sewer: Public Sewer
- Water: Public
Community & HOA
Community
- Security: Smoke Detector(s)
- Subdivision: Meadow View
HOA
- Has HOA: Yes
- HOA fee: $125 annually
Location
- Region: Charleston
Financial & listing details
- Price per square foot: $168/sqft
- Tax assessed value: $122,000
- Annual tax amount: $670
- Date on market: 7/27/2026
- Cumulative days on market: 42 days
Estimated market value
$219,300
$208,000 - $230,000
$1,673/mo
Price history
| Date | Event | Price |
|---|---|---|
| 9/4/2026 | Price change | $225,000-9.6%$168/sqft |
Source:  KVBR #284688 Report a problem KVBR #284688 Report a problem | ||
| 7/27/2026 | Listed for sale | $249,000-9.5%$186/sqft |
Source: KVBR #284688 Report a problem | ||
| 7/15/2026 | Listing removed | $275,000$205/sqft |
Source: KVBR #282818 Report a problem | ||
| 4/22/2026 | Price change | $275,000-8.2%$205/sqft |
Source: KVBR #282818 Report a problem | ||
| 4/9/2026 | Listed for sale | $299,500$223/sqft |
Source: KVBR #282818 Report a problem | ||
Public tax history
| Year | Property taxes | Tax assessment |
|---|---|---|
| 2025 | $670 -1.8% | $73,200 -1.3% |
| 2024 | $682 +7.4% | $74,160 +5.3% |
| 2023 | $635 | $70,440 +4.3% |
| 2022 | -- | $67,560 |
| 2021 | -- | $67,560 -1.2% |
| 2020 | -- | $68,400 -1.2% |
| 2019 | $620 +12.5% | $69,240 |
| 2018 | $552 -1.9% | $69,240 -1.2% |
| 2017 | $562 -0.2% | $70,080 |
| 2016 | $563 | $70,080 -1.1% |
| 2015 | $563 +1.9% | $70,860 +1.1% |
| 2014 | $553 +16.3% | $70,080 +4.8% |
| 2013 | $475 | $66,900 +6.5% |
| 2012 | $475 +1.9% | $62,820 +3.2% |
| 2011 | $466 -0.7% | $60,900 -0.2% |
| 2010 | $470 -4.3% | $61,020 -1.1% |
| 2009 | $491 -1.2% | $61,680 |
| 2008 | $497 +10.9% | $61,680 +6.6% |
| 2007 | $448 -1.4% | $57,840 |
| 2006 | $454 0% | $57,840 -0.1% |
| 2005 | $455 | $57,900 |
| 2004 | -- | $57,900 |
| 2003 | -- | $57,900 |
| 2002 | -- | $57,900 +51% |
| 2001 | -- | $38,340 |
Find assessor info on the county website
Monthly payment
Est. payment
Payment breakdown
Explore the cost of this home by adjusting the details. Changes won't be saved.Climate risks
Neighborhood: Cross Lanes
Nearby schools
Schools provided by the listing agent
- Elementary: Cross Lanes
- Middle: Andrew Jackson
- High: Nitro
Source: KVBR. This data may not be complete. We recommend contacting the local school district to confirm school assignments for this home.

Similar homes
- $219,9004 bd2 ba1.4k sqft5376 Ann Ct, Cross Lanes, WV 25313For Sale
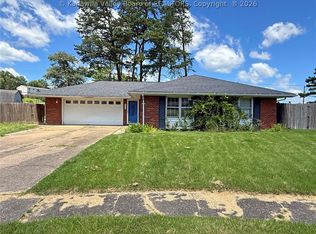 MLS ID #284806, Craig Allison. KVBR
 - $225,0003 bd3 ba1.9k sqft5226 Linda Vista Dr, Charleston, WV 25313For Sale
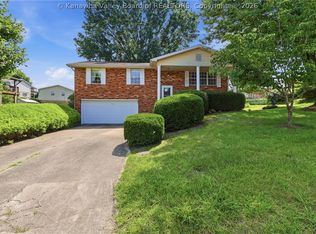 MLS ID #284941, Martha McClanahan. KVBR
 - $149,9002 bd2 ba1.4k sqft19 Stewart Park, Charleston, WV 25313For Sale
 MLS ID #285372, Wanda Robertson. KVBR
 - $225,0003 bd2 ba1.4k sqft852 Beaumont Rd, Charleston, WV 25314For Sale
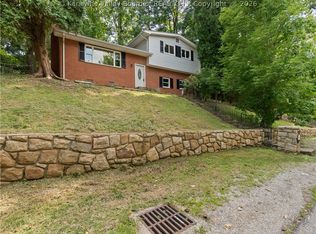 MLS ID #285304, Monica Stewart. KVBR
