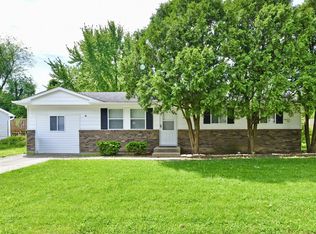
This spacious 4 bedroom/2 bath home has been beautifully and thoughtfully renovated. The curb appeal is immediate with a new bay window, handmade wooden shutters, new stone veneer/Hardie board shingles for the front, and freshly mulched garden beds outlined with stones. The entire home has new luxury vinyl plank flooring and warm neutral paint, but the details are what will make you want to linger- upgraded light fixtures, new doorknobs, the amazing tiling in both showers, and most of all a streamlined, functional floorplan to fit the modern buyer. The kitchen has all new white Shaker cabinets, new appliances (including a garbage disposal), and absolutely stunning granite counters- there's so much storage space for Cosco runs and counter space for meal prep! The kitchen window overlooks the large, fenced backyard lined by trees in the back with a newer upper deck with new stairs from which to enjoy the view. The primary suite has double closets, and the connected spacious primary bathroom has a high-end double vanity and a tiled shower/tub combo. The three additional bedrooms share a large second bathroom that also has double vanities and a tiled shower/tub combo. The living room and dining room are very open concept and span so far that they have multiple activity zones within them. Trees were trimmed or removed; all the decking and 30-yr dimensional shingles on the roof are new. The HVAC and water heater were recently serviced. In addition, all the plumbing and ductwork are new! Once the homestead tax exemption is filed, future property tax bills will drop significantly. Comes with a home warranty of buyer's choice. This property qualifies for a $7,500 grant with a local lender- ask your agent for more information!
Sold
Zillow last checked:
Listing updated:
Bought with:
Jared Risk
F.C. Tucker Company
Noah Harris
F.C. Tucker Company
Source: MIBOR as distributed by MLS GRID,MLS#: 22083099
Price history
| Date | Event | Price |
|---|---|---|
| 4/3/2026 | Sold | $265,000+1.9%$134/sqft |
Source:  MIBOR as distributed by MLS GRID #22083099 Report a problem MIBOR as distributed by MLS GRID #22083099 Report a problem | ||
| 3/3/2026 | Pending sale | $260,000$132/sqft |
Source: MIBOR as distributed by MLS GRID #22083099 Report a problem | ||
| 2/26/2026 | Price change | $260,000-1.9%$132/sqft |
Source: MIBOR as distributed by MLS GRID #22083099 Report a problem | ||
| 2/13/2026 | Price change | $265,000-3.6%$134/sqft |
Source: MIBOR as distributed by MLS GRID #22083099 Report a problem | ||
| 2/7/2026 | Listed for sale | $275,000+243.8%$139/sqft |
Source: MIBOR as distributed by MLS GRID #22083099 Report a problem | ||
| 10/30/2025 | Sold | $80,000$40/sqft |
Source: Public Record Report a problem | ||
Get a cash offer in 3 minutes
Find out how much your home could sell for in as little as 3 minutes with a no-obligation cash offer.
Estimated market value
$267,800
