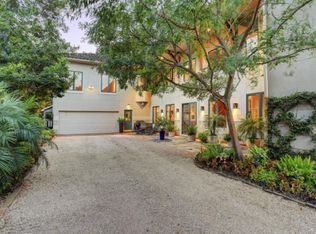
Classic charm meets modern comfort in this beautifully maintained all-brick home, ideally situated in the heart of Bellaire. Custom built by Partners in Building, this 3 story home offers 4,228 sf. of thoughtfully designed living space on oversized 8,255 sf. lot. 4 beds/3baths on 2nd floor + 3rd floor media room. Additional 566 sqft garage apart. not included in HCAD sf.—ideal for guests, home office or flex room. A total living space of 4,794 sf. this home has undergone extensive updates, including new wood flooring throughout, 3 new HVAC systems, fresh interior paint, electrical, quartzite counters in secondary baths (All in 2026) new roof (2023), exterior paint and 2 water heaters (2024). Lovingly cared for by its original owners, the home reflects pride of ownership throughout. Enjoy timeless finishes and generous living spaces ideal for both everyday living & entertaining. Zoned to highly sought-after Condit, Pershing, & Bellaire HS. Room sizes to be verified. All per Seller.
18 days
|
536
|
24
|
Likely to sell faster than
Zillow last checked:
Listing updated:
Listed by:
Melinda Dawes EwingTREC #0667508713-302-6765,
Martha Turner Sotheby's International Realty
Source: HAR,MLS#: 67290623
Facts & features
Interior
Bedrooms & bathrooms
Bedrooms: 4
Bathrooms: 6
Full bathrooms: 4
1/2 bathrooms: 2
Rooms
Room types: Family Room, Garage Apartment, Utility Room
Primary bathroom
Features: Half Bath, Hollywood Bath, Primary Bath: Double Sinks, Primary Bath: Jetted Tub, Primary Bath: Separate Shower, Secondary Bath(s): Tub/Shower Combo, Vanity Area
Kitchen
Features: Breakfast Bar, Island w/ Cooktop, Kitchen open to Family Room, Pantry, Under Cabinet Lighting
Balcony, Crown Molding, Formal Entry/Foyer, High Ceilings, Prewired for Alarm System, Wet Bar, Wired for Sound, All Bedrooms Up, En-Suite Bath, Primary Bed - 2nd Floor, Walk-In Closet(s)
Flooring: Slate, Stone, Tile, Wood
Number of fireplaces: 1
Fireplace features: Gas, Gas Log
Interior area
Total structure area: 4,228
Total interior livable area: 4,228 sqft
Property
Parking
Total spaces: 3
Parking features: Electric Gate, Driveway Gate, Detached, Garage Door Opener, Porte-Cochere, Attached Carport
Garage spaces: 2
Carport spaces: 1
Covered spaces: 3
Features
Stories: 3
Patio & porch: Covered, Porch
Exterior features: Balcony, Sprinkler System
Has spa: Yes
Fencing: Back Yard,Full
Lot
Size: 8,254 Square Feet
Features: Back Yard, Subdivided, 0 Up To 1/4 Acre
Details
Additional structures: Detached Gar Apt /Quarters
Parcel number: 0772090020008
Construction
Type & style
Home type: SingleFamily
Architectural style: Colonial
Property subtype: Single Family Residence
Materials
Batts Insulation, Blown-In Insulation, Brick, Stone
Foundation: Slab
Roof: Composition
Condition
New construction: No
Year built: 1998
Utilities & green energy
Sewer: Public Sewer
Water: Public
Green energy
Energy efficient items: Thermostat, Lighting, HVAC
Explore the cost of this home by adjusting the details. Changes won't be saved.
Principal & interest
$1,547
Mortgage insurance
$0
Property taxes
$170
Home insurance
$105
HOA fees
$0
Utilities
Not included
All calculations are estimates and provided by Zillow, Inc. for informational purposes only. Actual amounts may vary.
HOA fees may include property taxes on listings classified as Co-Ops. Contact the listing agent and/or owner for fee details.
Mortgage interest rates are dependent on a number of factors, including credit score, down payment, and repayment length. Interest rate data provided by Zillow Group Marketplace, Inc. as of 1/1/1970 from various mortgage lenders with which we have lead or other similar arrangements; the Estimated Payment is an average of those rates.
See how much you could borrow to make a competitive offer.