Discover this charming, updated Ranch nestled in the highly sought-after South Park neighborhood - a perfect place to put down roots and watch your family grow! With new siding, new HVAC and new windows the hard work on this home is done!
From the moment you step inside, you'll feel the warmth of a home lovingly cared for. The main level shines with freshly painted walls and beautiful floors that make cleanup a breeze. Mealtime is a joy in the kitchen, featuring stainless steel appliances, granite countertops, and a walk-in pantry - ready for your family's favorite recipes and holiday baking.
Designed for Family Life & Fun
Effortless Entertaining: The backyard right out from the kitchen is the ideal spot for summer BBQs, outdoor play, or enjoying a quiet morning coffee.
Flexible Living Space: The newly finished basement is a true bonus! It offers a large, cozy living space - perfect for a kids' playroom, family movie night, or a home gym. There's also a conforming bedroom with a separate full bathroom, making it a great guest suite, office, or private retreat for an older child.
Plenty of Storage: The oversized detached two-car garage provides that extra space you need for cars, tools, bikes, and all the family's sports gear.
Live life with ease! Enjoy the benefit of low utilities and an incredibly convenient location. You're less than 10 minutes from vibrant downtown Kansas City with simple highway access, cutting down on the commute so you can spend more time at home.
Sold
Price Unknown
5003 Knox Ave, Shawnee, KS 66203
3beds
1,642sqft
Single Family Residence
Built in 1977
9,984 Square Feet Lot
$326,800 Zestimate®
$--/sqft
$2,233 Estimated rent
Home value
$326,800
$304,000 - $350,000
$2,233/mo
Zestimate® history
Owner options
List your home for rent
$2,233/mo
Rent Zestimate®
Find your next renter with Zillow Rental Manager. Plus, with online applications, you can quickly screen prospective tenants – for free.
$2,233/mo
Rent Zestimate®
Refinance and save
Refinancing to a lower rate could help reduce your monthly payments and save thousands over the life of the loan.
Explore your selling options
Work with a Zillow partner agent
Leverage their expertise and Zillow's premium Showcase listings to get your home seen by more buyers.
Get startedList with your own agent
Get your home in front of millions of buyers by listing it on Zillow.
Learn how to do itSell it yourself
Take full control of how buyers see your home on Zillow by listing For Sale by Owner (FSBO).
List your homeWhat's special
Zillow last checked:
Listing updated:
Listed by:
Stacy Garrett 816-920-0459,
Sage Sotheby's International Realty,
Tom Garrett 816-607-8119,
Sage Sotheby's International Realty
Bought with:
Michelle Phillips, SP00219207
Real Broker, LLC
Source: Heartland MLS as distributed by MLS GRID,MLS#: 2589093
Facts & features
Interior
Bedrooms & bathrooms
- Bedrooms: 3
- Bathrooms: 2
- Full bathrooms: 2
Primary bedroom
- Features: All Drapes/Curtains, Carpet, Ceiling Fan(s)
- Level: Main
- Area: 154 Square Feet
- Dimensions: 14 x 11
Bedroom 2
- Features: All Drapes/Curtains, Carpet, Ceiling Fan(s)
- Level: Main
- Area: 135 Square Feet
- Dimensions: 15 x 9
Bedroom 3
- Features: Carpet
- Level: Basement
- Area: 156 Square Feet
- Dimensions: 13 x 12
Bathroom 1
- Features: Ceramic Tiles, Shower Over Tub
- Level: Main
- Area: 55 Square Feet
- Dimensions: 11 x 5
Bathroom 2
- Features: Shower Only, Wood Floor
- Level: Basement
- Area: 50 Square Feet
- Dimensions: 10 x 5
Family room
- Features: Carpet
- Level: Basement
- Area: 286 Square Feet
- Dimensions: 22 x 13
Kitchen
- Features: Granite Counters, Pantry
- Level: Main
- Area: 140 Square Feet
- Dimensions: 14 x 10
Living room
- Features: All Drapes/Curtains, Ceiling Fan(s), Wood Floor
- Level: Main
- Area: 266 Square Feet
- Dimensions: 19 x 14
Heating
- Forced Air
Cooling
- Electric
Appliances
- Included: Dishwasher, Dryer, Microwave, Refrigerator, Gas Range, Stainless Steel Appliance(s), Washer
- Laundry: In Basement, Laundry Room
Features
- Ceiling Fan(s), Painted Cabinets, Pantry, Walk-In Closet(s)
- Flooring: Carpet, Tile, Wood
- Doors: Storm Door(s)
- Windows: Window Coverings, Storm Window(s)
- Basement: Basement BR,Egress Window(s),Finished,Interior Entry
- Has fireplace: No
Interior area
- Total structure area: 1,642
- Total interior livable area: 1,642 sqft
- Finished area above ground: 912
- Finished area below ground: 730
Property
Parking
- Total spaces: 2
- Parking features: Detached, Garage Faces Front, Secured
- Garage spaces: 2
Features
- Patio & porch: Deck
Lot
- Size: 9,984 Square Feet
- Features: City Limits, City Lot
Details
- Additional structures: Garage(s)
- Parcel number: JP73000033 0007
Construction
Type & style
- Home type: SingleFamily
- Architectural style: Traditional
- Property subtype: Single Family Residence
Materials
- Board & Batten Siding, Frame
- Roof: Composition
Condition
- Year built: 1977
Utilities & green energy
- Sewer: Public Sewer
- Water: Public
Community & HOA
Community
- Subdivision: South Park
HOA
- Has HOA: No
Location
- Region: Shawnee
Financial & listing details
- Tax assessed value: $269,500
- Annual tax amount: $3,300
- Date on market: 12/11/2025
- Listing terms: Cash,Conventional,FHA,VA Loan
- Ownership: Private
- Road surface type: Paved
Price history
| Date | Event | Price |
|---|---|---|
| 1/5/2026 | Sold | -- |
Source:  Heartland MLS as distributed by MLS GRID #2589093 Report a problem Heartland MLS as distributed by MLS GRID #2589093 Report a problem | ||
| 12/23/2025 | Pending sale | $325,000$198/sqft |
Source: Heartland MLS as distributed by MLS GRID #2589093 Report a problem | ||
| 12/15/2025 | Contingent | $325,000$198/sqft |
Source: Heartland MLS as distributed by MLS GRID #2589093 Report a problem | ||
| 12/11/2025 | Listed for sale | $325,000+44.4%$198/sqft |
Source: Heartland MLS as distributed by MLS GRID #2589093 Report a problem | ||
| 3/30/2021 | Sold | -- |
Source: Heartland MLS as distributed by MLS GRID #2301859 Report a problem | ||
| 2/19/2021 | Pending sale | $225,000$137/sqft |
Source: Heartland MLS as distributed by MLS GRID #2301859 Report a problem | ||
| 2/18/2021 | Listed for sale | $225,000$137/sqft |
Source: Heartland MLS as distributed by MLS GRID #2301859 Report a problem | ||
| 7/7/2016 | Sold | -- |
Source: Heartland MLS as distributed by MLS GRID #1993751 Report a problem | ||
| 4/10/2013 | Listing removed | $1,050$1/sqft |
Source: Tara Wilburn Report a problem | ||
| 3/16/2013 | Listed for rent | $1,050$1/sqft |
Source: Tara Wilburn Report a problem | ||
Public tax history
| Year | Property taxes | Tax assessment |
|---|---|---|
| 2025 | $3,261 -1.2% | $30,993 -0.2% |
| 2024 | $3,300 +6.8% | $31,062 +5% |
| 2023 | $3,090 +3.6% | $29,579 +7.6% |
| 2022 | $2,982 | $27,497 +42.2% |
| 2021 | -- | $19,343 +7.1% |
| 2020 | $2,056 | $18,055 -4.3% |
| 2019 | -- | $18,871 +11.3% |
| 2018 | -- | $16,962 +6.5% |
| 2017 | $1,845 +0.3% | $15,927 +1.5% |
| 2016 | $1,839 +5% | $15,686 +4% |
| 2015 | $1,753 +4% | $15,076 +4.5% |
| 2013 | $1,685 -3.2% | $14,432 -5% |
| 2012 | $1,741 -1.1% | $15,191 -0.5% |
| 2010 | $1,761 -1.4% | $15,272 -3.1% |
| 2009 | $1,786 -3.9% | $15,755 |
| 2008 | $1,858 +16.6% | $15,755 +9.3% |
| 2007 | $1,594 +8.9% | $14,421 +2% |
| 2006 | $1,464 | $14,145 +7% |
| 2005 | -- | $13,225 |
Find assessor info on the county website
Neighborhood: 66203
Nearby homes
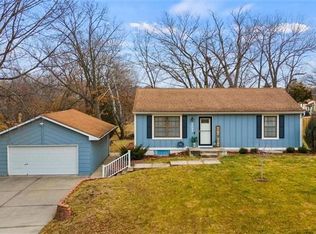
- $330,6003 bd2 ba1.6k sqft5003 Knox Avenue, Merriam, KS 66203Off Market
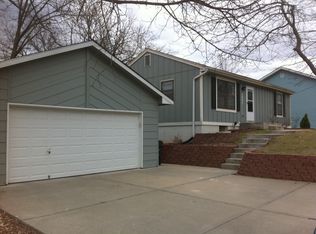
- $253,0002 bd1 ba912 sqft5003 Knox St, Merriam, KS 66203Off Market
- $301,0003 bd2 ba1.3k sqft5005 Knox Ave, Shawnee, KS 66203Off Market
- $239,0002 bd2 ba984 sqft9622 W 50th Ter, Merriam, KS 66203Off Market
- $336,6003 bd-- ba1.4k sqft4951 Knox Ave, Shawnee, KS 66203Off Market
- $326,800-- bd-- ba-- sqft4951 Knox St, Shawnee, KS 66203Off Market
- $393,6004 bd2 ba2.2k sqft9657 W 49th Ter, Merriam, KS 66203Off Market
- $293,0003 bd1 ba1k sqft9620 W 50th Ter, Merriam, KS 66203Off Market
Nearby schools
GreatSchools rating
- 6/10Merriam Park Elementary SchoolGrades: PK-6Distance: 1.5 mi
- 7/10Hocker Grove Middle SchoolGrades: 7-8Distance: 1.1 mi
- 5/10Shawnee Mission North High SchoolGrades: 9-12Distance: 1.8 mi
Schools provided by the listing agent
- Elementary: Merriam Park
- Middle: Hocker Grove
- High: SM North
Source: Heartland MLS as distributed by MLS GRID. This data may not be complete. We recommend contacting the local school district to confirm school assignments for this home.
Get a cash offer in 3 minutes
Find out how much your home could sell for in as little as 3 minutes with a no-obligation cash offer.
Estimated market value
$326,800
Get a cash offer in 3 minutes
Find out how much your home could sell for in as little as 3 minutes with a no-obligation cash offer.
Estimated market value
$326,800
- Kansas
- Johnson County
- Merriam
- 66203
- 5003 Knox Ave
Nearby cities
Nearby zip codes
Other Merriam Topics
