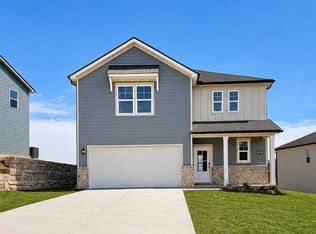
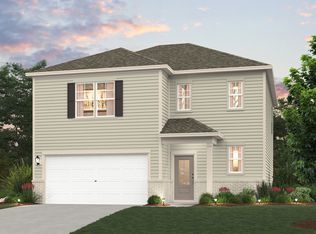
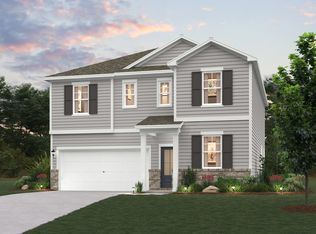
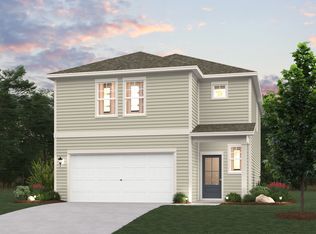
PLEASE NOTE: INTERIOR PHOTOS OF THE HOME ABOVE ARE NOT THE ACTUAL HOME, BUT A REPRESENTATION OF THE FLOOR PLAN Designed with everyday living and entertaining in mind, this Chastain plan at Canebrake at Hickory Hills in Old Hickory, TN offers a bright, open-concept main level with elevated design details throughout. The alternate kitchen features light gray cabinetry and a center island that overlooks the dining area and great room, making it easy to cook, gather, or host with ease. A shiplap-accented electric fireplace adds warmth and character, while the covered patio just off the dining space extends your living area outdoors for relaxed mornings or evening downtime. Upstairs, a flexible loft provides space for a home office, media room, or play area, alongside two secondary bedrooms. The private primary suite includes a spacious bedroom, walk-in closet, and en-suite bath, creating a comfortable retreat at the end of the day. Wrought iron spindle stairs and wood tread stairs add a refined, designer finish that ties the home together. Century Home Connect® is included in every home, offering smart features like keyless entry, a smart thermostat, and enhanced connectivity for everyday convenience.
This property is not currently displayed as for sale or rent on Zillow. This may be different from what's on other websites or public sources.