It's time to sell the mower, set back & relax! Moving into this home will enhance your life by allowing you less stress & more free time! Immaculate home in the quiet, highly desired Vandalia by Del Webb 55+ community is waiting for you! This home is bright & roomy! Offering plenty of space with 2 bedrooms, 2 bathrooms, flex room & a sunroom. Flex room is being used as an office. The chefs kitchen is the heart of this home! Open & bright with natural light, offering extra tall cabinets with plenty of storage space & a large center island that can seat four comfortably. This house is perfect for entertaining at holidays as the great room is open to the dining area & kitchen. Spacious owners suite with dual sinks in the ensuite bathroom & a walk-in closet. HVAC & water heater has its own closet with extra storage & does not share space in the laundry room. Added bench in garage entry stays with home. Garage has a bump out. For peace of mind the 10 year structural warranty is still in effect. Please note many amenities come with this home. Clubhouse, pool, tennis, pickle ball, walking trails, fitness center, activities & a membership to the Aquatic Center just to name a few. Location could not be better. Under 20 minutes to the airport, Cabin Coffee within walking distance, CVS, police & fire station 4 minutes away, Lots of shopping & restaurants under 5 miles away.
Sold
$310,000
5003 Lilium Dr, Plainfield, IN 46168
2beds
1,669sqft
Residential, Single Family Residence
Built in 2017
2,613 Square Feet Lot
$317,000 Zestimate®
$186/sqft
$2,316 Estimated rent
Home value
$317,000
$288,000 - $349,000
$2,316/mo
Zestimate® history
Owner options
List your home for rent
$2,316/mo
Rent Zestimate®
Find your next renter with Zillow Rental Manager. Plus, with online applications, you can quickly screen prospective tenants – for free.
$2,316/mo
Rent Zestimate®
Refinance and save
$1,748/mo
Est. payment
Refinancing to a lower rate could help reduce your monthly payments and save thousands over the life of the loan.
$1,748/mo
Est. payment
Explore your selling options
Work with a Zillow partner agent
Leverage their expertise and Zillow's premium Showcase listings to get your home seen by more buyers.
Get startedList with your own agent
Get your home in front of millions of buyers by listing it on Zillow.
Learn how to do itSell it yourself
Take full control of how buyers see your home on Zillow by listing For Sale by Owner (FSBO).
List your homeWhat's special
Flex roomExtra storageBright and roomyLarge center islandWalk-in closetExtra tall cabinets
Zillow last checked:
Listing updated:
Listed by:
Teri Tesmer 765-721-1483,
Carpenter, REALTORS®
Bought with:
Jack Lawson
Weichert, Realtors - Lawson & Co.
Source: MIBOR as distributed by MLS GRID,MLS#: 22023771
Facts & features
Interior
Bedrooms & bathrooms
- Bedrooms: 2
- Bathrooms: 2
- Full bathrooms: 2
- Main level bathrooms: 2
- Main level bedrooms: 2
Primary bedroom
- Features: Carpet
- Level: Main
- Area: 169 Square Feet
- Dimensions: 13x13
Bedroom 2
- Features: Carpet
- Level: Main
- Area: 110 Square Feet
- Dimensions: 11x10
Dining room
- Features: Laminate
- Level: Main
- Area: 135 Square Feet
- Dimensions: 15x09
Kitchen
- Features: Laminate
- Level: Main
- Area: 210 Square Feet
- Dimensions: 15x14
Living room
- Features: Laminate
- Level: Main
- Area: 270 Square Feet
- Dimensions: 18x15
Sun room
- Features: Laminate
- Level: Main
- Area: 180 Square Feet
- Dimensions: 18x10
Heating
- Forced Air, Natural Gas
Appliances
- Included: Dishwasher, Electric Water Heater, Disposal, Electric Oven, Refrigerator
- Laundry: Main Level
Features
- High Ceilings, Walk-In Closet(s), Entrance Foyer, Kitchen Island, Pantry
- Windows: Screens, Windows Vinyl
- Has basement: No
Interior area
- Total structure area: 1,669
- Total interior livable area: 1,669 sqft
Property
Parking
- Total spaces: 2
- Parking features: Attached, Concrete, Storage
- Attached garage spaces: 2
Features
- Levels: One
- Stories: 1
- Patio & porch: Patio
Lot
- Size: 2,613 Square Feet
- Features: Sidewalks, Street Lights, Trees-Small (Under 20 Ft)
Details
- Additional parcels included: 321032284008000029
- Parcel number: 321033152002000012
- Special conditions: Sales Disclosure Supplements
- Horse amenities: None
Construction
Type & style
- Home type: SingleFamily
- Architectural style: Ranch,Traditional
- Property subtype: Residential, Single Family Residence
Materials
- Shingle/Shake, Vinyl With Brick
- Foundation: Slab
Condition
- New construction: No
- Year built: 2017
Details
- Builder name: Pulte Homes
Utilities & green energy
- Water: Municipal/City
Community & HOA
Community
- Subdivision: Vandalia
HOA
- Has HOA: Yes
- Amenities included: Clubhouse, Fitness Center, Maintenance, Maintenance Grounds, Meeting Room, Pool, Snow Removal, Tennis Court(s), Trail(s)
- Services included: Association Builder Controls, Clubhouse, Exercise Room, Lawncare, Management, Snow Removal, Tennis Court(s)
- HOA fee: $231 monthly
- HOA phone: 317-559-2450
Location
- Region: Plainfield
Financial & listing details
- Price per square foot: $186/sqft
- Tax assessed value: $281,600
- Annual tax amount: $2,356
- Date on market: 2/27/2025
- Cumulative days on market: 54 days
Price history
| Date | Event | Price |
|---|---|---|
| 6/5/2025 | Sold | $310,000-3.1%$186/sqft |
Source:  MIBOR as distributed by MLS GRID #22023771 Report a problem MIBOR as distributed by MLS GRID #22023771 Report a problem | ||
| 4/21/2025 | Pending sale | $319,900$192/sqft |
Source: MIBOR as distributed by MLS GRID #22023771 Report a problem | ||
| 4/8/2025 | Price change | $319,900-1.6%$192/sqft |
Source: MIBOR as distributed by MLS GRID #22023771 Report a problem | ||
| 3/13/2025 | Price change | $325,000-1.5%$195/sqft |
Source: MIBOR as distributed by MLS GRID #22023771 Report a problem | ||
| 2/27/2025 | Listed for sale | $330,000+50%$198/sqft |
Source: MIBOR as distributed by MLS GRID #22023771 Report a problem | ||
| 2/14/2018 | Sold | $219,990$132/sqft |
Source: MIBOR as distributed by MLS GRID #21495893 Report a problem | ||
Public tax history
| Year | Property taxes | Tax assessment |
|---|---|---|
| 2025 | $2,516 +6.7% | $281,600 +4.1% |
| 2024 | $2,357 -3.8% | $270,600 +4.2% |
| 2023 | $2,451 +12.6% | $259,800 +6% |
| 2022 | $2,177 +4% | $245,100 +12.5% |
| 2021 | $2,094 -5.2% | $217,900 +3.3% |
| 2020 | $2,208 -0.7% | $210,900 -5.1% |
| 2019 | $2,223 +24962% | $222,300 |
| 2018 | $9 | $222,300 +55475% |
| 2017 | -- | $400 |
Find assessor info on the county website
Neighborhood: 46168
Nearby homes
- $100-- bd-- ba-- sqft5003 Lilium Dr, Plainfield, IN 46168Off Market
- $373,1002 bd2 ba1.6k sqft4993 Lilium Dr, Plainfield, IN 46168Off Market
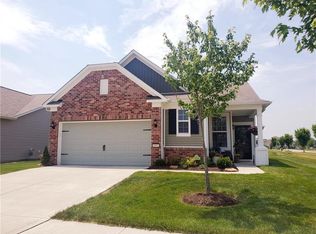
- $334,7002 bd2 ba1.6k sqft4993 Lilium Dr, Plainfield, IN 46168Off Market
- $100-- bd-- ba-- sqft5015 Lilium Dr, Plainfield, IN 46168Off Market
- $314,8002 bd2 ba1.6k sqft5015 Lilium Dr, Plainfield, IN 46168Off Market
- $322,5002 bd2 ba1.6k sqft4982 Dahlia Dr, Plainfield, IN 46168Off Market
- $100-- bd-- ba-- sqft4982 Dahlia Dr, Plainfield, IN 46168Off Market
- $328,7002 bd2 ba1.7k sqft4970 Dahlia Dr, Plainfield, IN 46168Off Market
Nearby schools
GreatSchools rating
- 7/10Mill Creek East ElementaryGrades: K-5Distance: 4.7 mi
- 8/10Cascade Middle SchoolGrades: 6-8Distance: 6.8 mi
- 10/10Cascade Senior High SchoolGrades: 9-12Distance: 6.8 mi
Get a cash offer in 3 minutes
Find out how much your home could sell for in as little as 3 minutes with a no-obligation cash offer.
Estimated market value
$317,000
Get a cash offer in 3 minutes
Find out how much your home could sell for in as little as 3 minutes with a no-obligation cash offer.
Estimated market value
$317,000
- Indiana
- Hendricks County
- Plainfield
- 46168
- 5003 Lilium Dr
Nearby cities
Nearby zip codes
Other Plainfield Topics
