Step into this inviting 4 bedroom, 2 bathroom haven with a thoughtfully designed split-bedroom plan, nestled in a serene, low HOA neighborhood. Driving up you will be impressed by the lush landscaping and the oversized 2-car garage. As you enter, you're greeted with pristine tile flooring throughout and an open-concept floor plan. Just ahead, in the heart of the home, you will find the bright, updated kitchen overlooking the dining and living areas. Equipped with stainless steel appliances, granite countertops, a unique tile backsplash, and a spacious island, this kitchen is a chef's delight, perfect for morning coffee chats or hosting lively gatherings. The seamlessly connected living spaces are adorned with pendant lighting and beautiful shiplap in the living room, adding a touch of coastal charm. Step through the sliding doors and onto the screened-in lanai, where you'll be enchanted by the expansive fully fenced backyard, offering ample space for outdoor activities and plenty of room to run around with the family and your furry companions. Retreat to the primary bedroom oasis, tucked away for privacy, boasting a grand walk-in closet and an attached en-suite that features his and her sinks and a massive walk-in shower, offering the ultimate spa-like experience after long days. Two generously sized guest bedrooms, situated at the front of the home, share a conveniently located bathroom. Adjacent to the living room, discover the versatile 4th bedroom, ideal for use as a flex room, home office, or creative space to suit your needs! Centrally located in the highly sought-after community of Waterview Estates, it includes a resort-style pool, recreation center with bathrooms, and playground to keep up an active lifestyle. Close to schools, shopping, dining, and just 45 minutes from the exciting attractions in Orlando! This meticulously maintained home offers modern comforts and versatile living spaces, making it an ideal retreat for families or those seeking the perfect blend of style and functionality. Don't miss the opportunity to make this your dream home!
Sold for $397,000
$397,000
5003 LONDON CREEK PLACE, KISSIMMEE, FL 34758
4beds
2,116sqft
Single Family Residence
Built in 2018
8,276 Square Feet Lot
$388,800 Zestimate®
$188/sqft
$2,353 Estimated rent
Home value
$388,800
$369,000 - $408,000
$2,353/mo
Zestimate® history
Owner options
List your home for rent
$2,353/mo
Rent Zestimate®
Find your next renter with Zillow Rental Manager. Plus, with online applications, you can quickly screen prospective tenants – for free.
$2,353/mo
Rent Zestimate®
Refinance and save
$2,754/mo
Est. payment
Refinancing to a lower rate could help reduce your monthly payments and save thousands over the life of the loan.
$2,754/mo
Est. payment
Explore your selling options
Work with a Zillow partner agent
Leverage their expertise and Zillow's premium Showcase listings to get your home seen by more buyers.
Get startedList with your own agent
Get your home in front of millions of buyers by listing it on Zillow.
Learn how to do itSell it yourself
Take full control of how buyers see your home on Zillow by listing For Sale by Owner (FSBO).
List your homeWhat's special
Zillow last checked:
Listing updated:
Listed by:
Shanta Navarro 407-747-0549,
KELLER WILLIAMS ADVANTAGE III 407-207-0825
Bought with:
Rizwan Rashid, 3485278
MNT INTERNATIONAL
Tariq Saleem, 3071788
MNT INTERNATIONAL
Source: Stellar MLS,MLS#: S5104827 Originating MLS: Orlando Regional
Originating MLS: Orlando Regional
Facts & features
Interior
Bedrooms & bathrooms
- Bedrooms: 4
- Bathrooms: 2
- Full bathrooms: 2
Primary bedroom
- Features: Walk-In Closet(s)
- Level: First
Kitchen
- Level: First
Living room
- Level: First
Heating
- Central, Heat Pump
Cooling
- Central Air
Appliances
- Included: Dishwasher, Dryer, Microwave, Range, Range Hood, Refrigerator, Washer, Water Softener
- Laundry: Laundry Room
Features
- Ceiling Fan(s), Eating Space In Kitchen, Kitchen/Family Room Combo, Living Room/Dining Room Combo, Open Floorplan, Primary Bedroom Main Floor, Solid Surface Counters, Split Bedroom, Walk-In Closet(s)
- Flooring: Carpet, Ceramic Tile
- Doors: Sliding Doors
- Has fireplace: No
Interior area
- Total structure area: 2,842
- Total interior livable area: 2,116 sqft
Property
Parking
- Total spaces: 2
- Parking features: Garage - Attached
- Attached garage spaces: 2
Features
- Levels: One
- Stories: 1
- Exterior features: Irrigation System, Lighting, Rain Gutters
- Fencing: Fenced,Vinyl
Lot
- Size: 8,276 Square Feet
Details
- Parcel number: 112628543800012400
- Zoning: RESI
- Special conditions: None
Construction
Type & style
- Home type: SingleFamily
- Property subtype: Single Family Residence
Materials
- Block, Concrete, Stucco
- Foundation: Slab
- Roof: Shingle
Condition
- New construction: No
- Year built: 2018
Utilities & green energy
- Electric: Photovoltaics Third-Party Owned
- Sewer: Public Sewer
- Water: Public
- Utilities for property: BB/HS Internet Available, Cable Available, Electricity Connected, Fiber Optics, Public, Sewer Connected, Sprinkler Meter, Street Lights, Underground Utilities, Water Connected
Green energy
- Energy generation: Solar
Community & HOA
Community
- Features: Association Recreation - Owned, Deed Restrictions, Irrigation-Reclaimed Water, Playground, Pool, Sidewalks, Special Community Restrictions
- Pet fee: $0 monthly
- Subdivision: WATERVIEW PH 2B
HOA
- Has HOA: Yes
- Services included: Community Pool, Reserve Fund, Manager, Pool Maintenance, Recreational Facilities
- HOA fee: $98 monthly
- HOA name: Waterview Community HOA/Terri Carr
- HOA phone: 407-350-4822
Location
- Region: Kissimmee
Financial & listing details
- Price per square foot: $188/sqft
- Tax assessed value: $341,300
- Annual tax amount: $5,096
- Date on market: 5/14/2024
- Cumulative days on market: 11 days
- Listing terms: Cash,Conventional,FHA,VA Loan
- Ownership: Fee Simple
- Total actual rent: 0
- Electric utility on property: Yes
- Road surface type: Paved
Price history
| Date | Event | Price |
|---|---|---|
| 7/15/2024 | Sold | $397,000-0.7%$188/sqft |
Source:  Stellar MLS #S5104827 Report a problem Stellar MLS #S5104827 Report a problem | ||
| 5/26/2024 | Pending sale | $399,900$189/sqft |
Source: Stellar MLS #S5104827 Report a problem | ||
| 5/14/2024 | Listed for sale | $399,900+42.3%$189/sqft |
Source: Stellar MLS #S5104827 Report a problem | ||
| 4/6/2018 | Sold | $281,000$133/sqft |
Source: Public Record Report a problem | ||
Public tax history
| Year | Property taxes | Tax assessment |
|---|---|---|
| 2025 | $6,765 +30.9% | $341,300 +0.3% |
| 2024 | $5,166 +1.4% | $340,400 +5% |
| 2023 | $5,096 +2.9% | $324,100 +17.8% |
| 2022 | $4,951 +0.5% | $275,200 +28.5% |
| 2021 | $4,925 +1.8% | $214,200 +3.5% |
| 2020 | $4,837 +36.1% | $206,900 +0.4% |
| 2019 | $3,554 | $206,100 +540.1% |
| 2018 | $3,554 +289.2% | $32,200 +302.5% |
| 2017 | $913 | $8,000 |
Find assessor info on the county website
Neighborhood: 34758
Nearby homes
- $354,9003 bd2 ba2.1k sqft5001 London Creek Pl, Kissimmee, FL 34758Off Market
- $421,9005 bd3 ba2.8k sqft5005 London Creek Pl, Kissimmee, FL 34758Off Market
- $350,5004 bd2 ba1.8k sqft5007 London Creek Pl, Kissimmee, FL 34758Off Market
- $377,0004 bd2 ba1.8k sqft4999 London Creek Pl, Kissimmee, FL 34758Sold
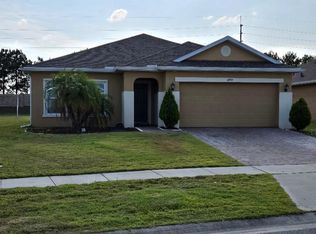
- $534,5004 bd3 ba2.8k sqft5004 London Creek Pl, Kissimmee, FL 34758Off Market
- $369,7004 bd2 ba1.8k sqft5000 London Creek Pl, Kissimmee, FL 34758Off Market
- $359,7004 bd2 ba1.6k sqft4997 London Creek Pl, Kissimmee, FL 34758Off Market
- $372,7003 bd2 ba2.1k sqft5009 London Creek Pl, Kissimmee, FL 34758Off Market
Nearby schools
GreatSchools rating
- 5/10Reedy Creek Elementary SchoolGrades: PK-5Distance: 0.6 mi
- 5/10Horizon Middle SchoolGrades: 6-8Distance: 1.5 mi
- 4/10Poinciana High SchoolGrades: 9-12Distance: 0.2 mi
Schools provided by the listing agent
- Elementary: Reedy Creek Elem (K 5)
- Middle: Horizon Middle
- High: Poinciana High School
Source: Stellar MLS. This data may not be complete. We recommend contacting the local school district to confirm school assignments for this home.
Get a cash offer in 3 minutes
Find out how much your home could sell for in as little as 3 minutes with a no-obligation cash offer.
Estimated market value
$388,800
Get a cash offer in 3 minutes
Find out how much your home could sell for in as little as 3 minutes with a no-obligation cash offer.
Estimated market value
$388,800
- Florida
- Osceola County
- Kissimmee
- 34758
- 5003 LONDON CREEK PLACE
Nearby cities
Nearby neighborhoods
Nearby zip codes
Other Kissimmee Topics
