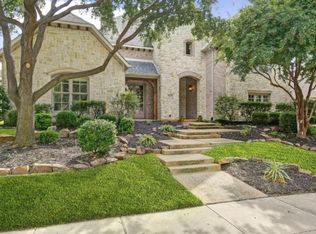
Tucked behind the gates of The Lakes on Legacy, where tree-lined streets meet tranquil water views and timeless elegance, awaits a home that feels like a quiet escape, yet sits at the center of everything you love. From the moment you arrive, there's a sense that this home was designed for both gathering and retreat. Inside, generous living spaces unfold with warmth and intention, offering 5 spacious bedrooms and 4.1 baths, each room thoughtfully positioned to provide comfort, privacy, and effortless flow. At the heart of the home, the kitchen invites connection and everyday luxury, featuring a new built-in Electrolux refrigerator, blending modern convenience with refined style. Whether hosting holidays or enjoying a quiet morning coffee, this space rises to every occasion. Upstairs, the game room sets the stage for laughter and late nights, complete with a pool table that conveys, ready for friendly competition and unforgettable memories. Step outside, and the story truly comes to life. The backyard is your private sanctuary, set on a large lot with room to breathe and unwind. The newly refinished pool and spa shimmer in the sunlight, offering a resort-style escape just steps from your door. Evenings here are magical, whether you're entertaining under the stars or soaking in the quiet calm of your own oasis. And for the modern lifestyle, this home delivers with intention, featuring a Tesla charger and a 240V garage outlet, perfectly suited for today's electric vehicles and tomorrow's innovation. Located just minutes from Legacy West and The Star. Enjoy all the benefits of a Frisco address with access to Lewisville ISD schools, known for their established programs and diverse offerings. For those exploring private education, top options such as Legacy Christian Academy are just minutes away. This isn't just a home, it's a place where elegance meets ease, where every detail has been considered, and where life feels just a little more elevated each day.
Sold
Price Unknown
5003 Lorraine Dr, Frisco, TX 75034
5beds
3,967sqft
Single Family Residence
Built in 2000
0.27 Acres Lot
$1,121,100 Zestimate®
$--/sqft
$5,822 Estimated rent
Home value
$1,121,100
$1.07M - $1.18M
$5,822/mo
Zestimate® history
Owner options
List your home for rent
$5,822/mo
Rent Zestimate®
Find your next renter with Zillow Rental Manager. Plus, with online applications, you can quickly screen prospective tenants – for free.
$5,822/mo
Rent Zestimate®
Refinance and save
$2,960/mo
Est. payment
Refinancing to a lower rate could help reduce your monthly payments and save thousands over the life of the loan.
$2,960/mo
Est. payment
Explore your selling options
Work with a Zillow partner agent
Leverage their expertise and Zillow's premium Showcase listings to get your home seen by more buyers.
Get startedList with your own agent
Get your home in front of millions of buyers by listing it on Zillow.
Learn how to do itSell it yourself
Take full control of how buyers see your home on Zillow by listing For Sale by Owner (FSBO).
List your homeWhat's special
Zillow last checked:
Listing updated:
Listed by:
Tonya Peek 0493598 972-674-3871,
Coldwell Banker Realty Frisco 972-712-8500,
Diane Twesme 0750290 214-282-2311,
Coldwell Banker Realty Frisco
Bought with:
Tonya Peek, 0493598
Coldwell Banker Realty Frisco
Source: NTREIS,MLS#: 21284919
Facts & features
Interior
Bedrooms & bathrooms
- Bedrooms: 5
- Bathrooms: 5
- Full bathrooms: 4
- 1/2 bathrooms: 1
Primary bedroom
- Features: Ceiling Fan(s), En Suite Bathroom, Jetted Tub, Sitting Area in Primary, Walk-In Closet(s)
- Level: First
- Dimensions: 20 x 15
Bedroom
- Level: First
- Dimensions: 13 x 11
Bedroom
- Features: En Suite Bathroom
- Level: Second
- Dimensions: 14 x 11
Bedroom
- Features: En Suite Bathroom
- Level: Second
- Dimensions: 13 x 11
Bedroom
- Level: Second
- Dimensions: 13 x 13
Breakfast room nook
- Level: First
- Dimensions: 15 x 14
Dining room
- Level: First
- Dimensions: 19 x 15
Game room
- Features: Built-in Features, Ceiling Fan(s)
- Level: Second
- Dimensions: 20 x 16
Kitchen
- Features: Breakfast Bar, Built-in Features, Eat-in Kitchen, Granite Counters, Kitchen Island
- Level: First
- Dimensions: 16 x 13
Living room
- Level: First
- Dimensions: 19 x 17
Living room
- Level: First
- Dimensions: 19 x 15
Office
- Features: Ceiling Fan(s)
- Level: First
- Dimensions: 13 x 12
Utility room
- Level: First
- Dimensions: 12 x 6
Heating
- Central, Natural Gas, Zoned
Cooling
- Central Air, Ceiling Fan(s), Electric, Zoned
Appliances
- Included: Convection Oven, Double Oven, Dishwasher, Electric Oven, Gas Cooktop, Disposal, Microwave
- Laundry: Washer Hookup, Dryer Hookup
Features
- Chandelier, Decorative/Designer Lighting Fixtures, Eat-in Kitchen, Granite Counters, High Speed Internet, Kitchen Island, Pantry, Vaulted Ceiling(s), Walk-In Closet(s)
- Flooring: Carpet, Ceramic Tile
- Has basement: No
- Number of fireplaces: 1
- Fireplace features: Living Room, Masonry
Interior area
- Total interior livable area: 3,967 sqft
Property
Parking
- Total spaces: 3
- Parking features: Garage, Garage Door Opener, Oversized, Garage Faces Side, Workshop in Garage
- Attached garage spaces: 3
Features
- Levels: Two
- Stories: 2
- Patio & porch: Patio, Covered
- Exterior features: Lighting, Rain Gutters
- Pool features: Gunite, Heated, In Ground, Pool, Pool/Spa Combo, Water Feature
- Fencing: Wood
Lot
- Size: 0.27 Acres
- Features: Landscaped, Sprinkler System, Few Trees
Details
- Parcel number: R206351
Construction
Type & style
- Home type: SingleFamily
- Architectural style: French Provincial,Traditional,Detached
- Property subtype: Single Family Residence
- Attached to another structure: Yes
Materials
- Brick
- Foundation: Slab
- Roof: Composition
Condition
- Year built: 2000
Utilities & green energy
- Sewer: Public Sewer
- Water: Public
- Utilities for property: Natural Gas Available, Sewer Available, Separate Meters, Underground Utilities, Water Available
Community & HOA
Community
- Features: Park, Trails/Paths, Gated
- Security: Security System, Gated Community
- Subdivision: The Lakes On Legacy Drive Ph Ii
HOA
- Has HOA: Yes
- Services included: All Facilities, Association Management, Maintenance Structure
- HOA fee: $2,960 annually
- HOA name: Real Manage & Lakes Tennis Academy
- HOA phone: 866-473-2573
Location
- Region: Frisco
Financial & listing details
- Tax assessed value: $1,033,490
- Annual tax amount: $17,122
- Date on market: 5/29/2026
- Cumulative days on market: 63 days
- Listing terms: Cash,Conventional
Price history
| Date | Event | Price |
|---|---|---|
| 7/1/2026 | Sold | -- |
Source: NTREIS #21284919 Report a problem | ||
| 6/19/2026 | Pending sale | $1,148,000$289/sqft |
Source: NTREIS #21284919 Report a problem | ||
| 6/11/2026 | Contingent | $1,148,000$289/sqft |
Source: NTREIS #21284919 Report a problem | ||
| 5/29/2026 | Price change | $1,148,000-4.3%$289/sqft |
Source: NTREIS #21284919 Report a problem | ||
| 4/9/2026 | Listed for sale | $1,200,000$302/sqft |
Source: NTREIS #21220218 Report a problem | ||
| 10/22/2015 | Sold | -- |
Source: Agent Provided Report a problem | ||
Public tax history
| Year | Property taxes | Tax assessment |
|---|---|---|
| 2025 | $11,325 +6.7% | $990,144 +10% |
| 2024 | $10,616 +10% | $900,131 +10% |
| 2023 | $9,649 -6.4% | $818,301 +10% |
| 2022 | $10,307 +2.2% | $743,910 +10% |
| 2021 | $10,084 -0.7% | $676,282 +1.2% |
| 2020 | $10,153 -2.3% | $668,108 -2.7% |
| 2019 | $10,396 +3.8% | $686,641 +8.1% |
| 2018 | $10,018 -22.9% | $635,000 +99.3% |
| 2016 | $12,991 +24.1% | $318,591 -38.7% |
| 2015 | $10,471 | $520,000 +7.4% |
| 2014 | $10,471 | $484,000 +10% |
| 2013 | $10,471 | $440,000 +81.4% |
| 2012 | -- | $242,510 -51.5% |
| 2011 | -- | $500,421 -4.7% |
| 2010 | -- | $525,227 +5% |
| 2009 | -- | $500,000 -13.6% |
| 2007 | $10,579 -13.1% | $578,880 -5.8% |
| 2005 | $12,173 | $614,310 +1.6% |
| 2004 | -- | $604,697 +3.3% |
| 2003 | -- | $585,499 -0.8% |
| 2002 | -- | $590,402 +240% |
| 2001 | -- | $173,644 |
Find assessor info on the county website
Neighborhood: 75034
Nearby homes
- $--4 bd5 ba3.8k sqft4965 Lorraine Dr, Frisco, TX 75034Sold

- $1,285,1005 bd4 ba5k sqft5037 Lorraine Dr, Frisco, TX 75034Off Market
- $738,4004 bd4 ba3.4k sqft5034 Lakehill Blvd, Frisco, TX 75034Off Market
- $849,2004 bd3 ba3.8k sqft5016 Lakehill Blvd, Frisco, TX 75034Off Market
- $735,6004 bd3 ba3.5k sqft5050 Lakehill Blvd, Frisco, TX 75034Off Market
- $1,289,7005 bd5 ba5k sqft5073 Lorraine Dr, Frisco, TX 75034Off Market
- $1,112,1005 bd4 ba4.3k sqft5000 Lorraine Dr, Frisco, TX 75034Off Market
- $1,247,2004 bd4 ba4.5k sqft5040 Lorraine Dr, Frisco, TX 75034Off Market
Nearby schools
GreatSchools rating
- 9/10Tom Hicks Elementary SchoolGrades: PK-5Distance: 0.1 mi
- 8/10Arbor Creek Middle SchoolGrades: 6-8Distance: 5.5 mi
- 7/10Hebron High SchoolGrades: 9-12Distance: 5.3 mi
Schools provided by the listing agent
- Elementary: Hicks
- Middle: Arbor Creek
- High: Hebron
- District: Lewisville ISD
Source: NTREIS. This data may not be complete. We recommend contacting the local school district to confirm school assignments for this home.
Get a cash offer in 3 minutes
Find out how much your home could sell for in as little as 3 minutes with a no-obligation cash offer.
Estimated market value
$1,121,100
Get a cash offer in 3 minutes
Find out how much your home could sell for in as little as 3 minutes with a no-obligation cash offer.
Estimated market value
$1,121,100
- Texas
- Denton County
- Frisco
- 75034
- 5003 Lorraine Dr
Nearby cities
Nearby neighborhoods
Nearby zip codes
Other Frisco Topics
