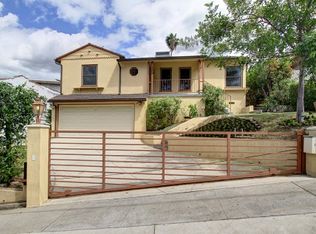
Perched atop Northeast Los Angeles lies an urban neighborhood with a small-town feel known as Eagle Rock. This sought-after area is known for its schools and walkability to restaurants and shops. We are proud to announce this rare gem which comes to market for the first time in nearly a quarter century.This hillside traditional style home has been beautifully maintained and curated by its owners. With three bedrooms, three bathrooms, and two fireplaces, the house unfolds in front of you room by room, featuring custom cabinetry, numerous skylights, and a stunning kitchen anchored by a La Cornue double oven.The oversized terrace, off the dining room and kitchen, seamlessly blends indoor and outdoor living. It offers views of the lush property and surrounding San Rafael Hills. Downstairs, the home continues to impress. A family room leads to sliding glass doors revealing a shaded lower patio, oversized pool, cedar hot tub, and multiple gathering areas. This expansive retreat, offering comfort, peace, and joy, provides an unparalleled living experience; a proud place to call home.
Under contract
Listed by: Engel & Voelkers Pasadena • Michael Sackett • Contact: mike.sackett@evrealestate.com
$1,795,500
5003 Los Robles St, Los Angeles, CA 90041
3beds
2,430sqft
Single Family Residence
Built in 1959
6,523 Square Feet Lot
$-- Zestimate®
$739/sqft
$-- HOA
What's special
- 17 days
- 1,548
- 117
Zillow last checked:
Listing updated:
Listed by:
Michael Sackett DRE #02014900 mike.sackett@evrealestate.com,
Engel & Voelkers Pasadena
Source: CRMLS,MLS#: P1-28448
Originating MLS: California Regional MLS (Ventura & Pasadena-Foothills AORs)
Facts & features
Interior
Bedrooms & bathrooms
- Bedrooms: 3
- Bathrooms: 3
- Full bathrooms: 1
- 3/4 bathrooms: 2
- Main level bathrooms: 2
- Main level bedrooms: 3
Rooms
- Room types: Bonus Room, Bedroom, Den, Family Room, Kitchen, Living Room, Primary Bathroom, Primary Bedroom, Dining Room
Primary bedroom
- Features: Main Level Primary
Bedroom
- Features: Bedroom on Main Level
Bathroom
- Features: Dual Sinks, Tub Shower, Walk-In Shower
Family room
- Features: Separate Family Room
Kitchen
- Features: Stone Counters
Heating
- Natural Gas
Cooling
- Central Air, Electric
Appliances
- Included: 6 Burner Stove, Double Oven, Dishwasher, Electric Range, Gas Range, Gas Water Heater, Ice Maker, Refrigerator, Tankless Water Heater, Dryer, Washer
- Laundry: Inside
Features
- Built-in Features, Balcony, Ceiling Fan(s), Crown Molding, Separate/Formal Dining Room, Eat-in Kitchen, Pantry, Stone Counters, Recessed Lighting, Storage, Bedroom on Main Level, Main Level Primary
- Flooring: Vinyl, Wood
- Windows: Skylight(s)
- Has fireplace: Yes
- Fireplace features: Dining Room, Family Room, Wood Burning
- Common walls with other units/homes: No Common Walls
Interior area
- Total interior livable area: 2,430 sqft
Property
Parking
- Total spaces: 2
- Parking features: Driveway, Garage
- Attached garage spaces: 2
Features
- Levels: One
- Stories: 1
- Entry location: Front door
- Patio & porch: Terrace
- Has private pool: Yes
- Pool features: In Ground
- Has spa: Yes
- Spa features: Above Ground
- Has view: Yes
- View description: Hills
Lot
- Size: 6,523 Square Feet
Details
- Parcel number: 5690004010
- Special conditions: Standard
Construction
Type & style
- Home type: SingleFamily
- Architectural style: Traditional
- Property subtype: Single Family Residence
Condition
- Year built: 1959
Utilities & green energy
- Sewer: Public Sewer
- Water: Public
Community & HOA
Community
- Features: Street Lights, Sidewalks
Location
- Region: Los Angeles
Financial & listing details
- Price per square foot: $739/sqft
- Tax assessed value: $922,722
- Date on market: 8/13/2026
- Cumulative days on market: 17 days
- Listing terms: Cash to New Loan
Estimated market value
Not available
Estimated sales range
Not available
Not available
Price history
| Date | Event | Price |
|---|---|---|
| 8/27/2026 | Contingent | $1,795,500$739/sqft |
Source: | ||
| 8/13/2026 | Listed for sale | $1,795,500+176.7%$739/sqft |
Source: | ||
| 10/4/2004 | Sold | $649,000+68.6%$267/sqft |
Source: Public Record Report a problem | ||
| 11/2/2001 | Sold | $385,000$158/sqft |
Source: Public Record Report a problem | ||
Public tax history
| Year | Property taxes | Tax assessment |
|---|---|---|
| 2026 | -- | $922,722 +2% |
| 2025 | $10,974 +1.2% | $904,630 +2% |
| 2024 | $10,848 +2% | $886,893 +2% |
| 2023 | $10,637 +4.9% | $869,504 +2% |
| 2022 | $10,139 +1.3% | $852,456 +2% |
| 2021 | $10,009 -1% | $835,742 +1% |
| 2020 | $10,109 | $827,173 +2% |
| 2019 | $10,109 +4.9% | $810,955 +2% |
| 2018 | $9,633 | $795,055 +2% |
| 2017 | $9,633 +2.3% | $779,467 +2% |
| 2016 | $9,420 +2.4% | $764,184 +1.5% |
| 2015 | $9,197 +1.2% | $752,707 +2% |
| 2014 | $9,092 | $737,964 +19.6% |
| 2012 | -- | $617,200 |
| 2011 | -- | $617,200 +5.4% |
| 2010 | -- | $585,600 |
| 2009 | -- | $585,600 -15% |
| 2008 | -- | $688,722 +2% |
| 2007 | -- | $675,219 +2% |
| 2006 | -- | $661,980 |
| 2005 | -- | $661,980 +65.5% |
| 2004 | -- | $400,031 +1.9% |
| 2003 | -- | $392,700 +2% |
| 2002 | -- | $385,000 +443.8% |
| 2000 | -- | $70,795 |
Find assessor info on the county website
Monthly payment
Est. payment
Payment breakdown
Explore the cost of this home by adjusting the details. Changes won't be saved.Climate risks
Neighborhood: Eagle Rock
Local buyer's agents are ready to help