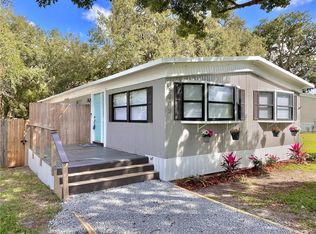
EXCELLENT LOCATION!!! Carefree Florida Living in this LAKEFRONT Community. Marina Club Estates has NO HOA! with DEEDED ACCESS to a PRIVATE BOAT RAMP. Watch the sunsets over Fells Cove and relax on your over-sized 1/3 Acre, fenced lot. Located in the heart of Narcoossee this freshly upgraded three bedroom, two bath home is just 10 minutes from the 417 and the Lake Nona area. Opportunities like this are few and far between. This home features wood look luxury vinyl plank (LVP) throughout, a beautiful kitchen with BRAND NEW 36 solid wood shaker cabinets, quartz countertops, glass tile backsplash, and STAINLESS STEEL APPLIANCES. A Master bath w/dual sinks, quartz countertop, new toilet and ceramic floor & wall tiles with indoor utility room and wood burning fireplace. The community's greenspace and private boat ramp are located directly across from the home, leading you into Fells Cove and East Lake Tohopekaliga. An owner's suite with two additional guest bedrooms and open floor plan gives you the space you'll need. Bring your jet-ski, bass boat or pontoon and enjoy!
Sold for $305,000
$305,000
5003 MARINA DRIVE, SAINT CLOUD, FL 34771
3beds
1,468sqft
Mobile Home
Built in 1982
0.35 Acres Lot
$301,200 Zestimate®
$208/sqft
$2,112 Estimated rent
Home value
$301,200
$283,000 - $322,000
$2,112/mo
Zestimate® history
Owner options
List your home for rent
$2,112/mo
Rent Zestimate®
Find your next renter with Zillow Rental Manager. Plus, with online applications, you can quickly screen prospective tenants – for free.
$2,112/mo
Rent Zestimate®
Refinance and save
$2,044/mo
Est. payment
Refinancing to a lower rate could help reduce your monthly payments and save thousands over the life of the loan.
$2,044/mo
Est. payment
Explore your selling options
Work with a Zillow partner agent
Leverage their expertise and Zillow's premium Showcase listings to get your home seen by more buyers.
Get startedList with your own agent
Get your home in front of millions of buyers by listing it on Zillow.
Learn how to do itSell it yourself
Take full control of how buyers see your home on Zillow by listing For Sale by Owner (FSBO).
List your homeWhat's special
Bass boatWood burning fireplacePrivate boat rampGuest bedroomsFreshly upgraded three bedroomWall tilesMaster bath
Zillow last checked:
Listing updated:
Listed by:
Jena Palmer 561-718-0807,
HOMEVEST REALTY 407-897-5400
Bought with:
Claudia Llanes Rodriguez, 3472462
NXT HOUSE LLC
Source: Stellar MLS,MLS#: O6111761 Originating MLS: Orlando Regional
Originating MLS: Orlando Regional
Facts & features
Interior
Bedrooms & bathrooms
- Bedrooms: 3
- Bathrooms: 2
- Full bathrooms: 2
Rooms
- Room types: Great Room, Utility Room
Primary bedroom
- Features: Walk-In Closet(s)
- Level: First
- Dimensions: 11.6x15
Bedroom 2
- Features: Built-in Closet
- Level: First
- Dimensions: 11x12
Bedroom 3
- Features: Walk-In Closet(s)
- Level: First
- Dimensions: 11x12
Dining room
- Level: First
- Dimensions: 11x12
Foyer
- Level: First
- Dimensions: 5x5
Great room
- Level: First
- Dimensions: 23x16
Kitchen
- Level: First
- Dimensions: 11x12.6
Laundry
- Level: First
- Dimensions: 5x6.6
Heating
- Central
Cooling
- Central Air
Appliances
- Included: Dishwasher, Disposal, Dryer, Electric Water Heater, Microwave, Range, Refrigerator, Washer
- Laundry: Inside, Laundry Room
Features
- Ceiling Fan(s), Kitchen/Family Room Combo, Living Room/Dining Room Combo, Primary Bedroom Main Floor, Open Floorplan, Solid Surface Counters, Solid Wood Cabinets, Split Bedroom, Thermostat, Vaulted Ceiling(s), Walk-In Closet(s)
- Flooring: Other
- Doors: Sliding Doors
- Windows: Blinds, Window Treatments
- Has fireplace: Yes
- Fireplace features: Living Room, Wood Burning
Interior area
- Total structure area: 1,612
- Total interior livable area: 1,468 sqft
Property
Parking
- Total spaces: 1
- Parking features: Covered, Driveway
- Carport spaces: 1
- Has uncovered spaces: Yes
Features
- Levels: One
- Stories: 1
- Patio & porch: Deck, Enclosed, Screened, Side Porch
- Exterior features: Other, Private Mailbox, Storage
- Fencing: Chain Link,Fenced,Wood
- Has view: Yes
- View description: Park/Greenbelt, Water, Lake
- Has water view: Yes
- Water view: Water,Lake
- Waterfront features: Waterfront, Lake Privileges
- Body of water: FELLS COVE
Lot
- Size: 0.35 Acres
- Dimensions: 90 x 170
- Features: Cul-De-Sac, Street Dead-End, Unincorporated
Details
- Parcel number: 802531407700010040
- Zoning: OAR1
- Special conditions: None
Construction
Type & style
- Home type: MobileManufactured
- Property subtype: Mobile Home
Materials
- Metal Siding
- Foundation: Raised
- Roof: Shingle
Condition
- Completed
- New construction: No
- Year built: 1982
Utilities & green energy
- Sewer: Septic Tank
- Water: Public
- Utilities for property: BB/HS Internet Available, Cable Available, Cable Connected, Electricity Available, Electricity Connected, Fire Hydrant, Phone Available, Private, Public, Underground Utilities, Water Available, Water Connected
Community & HOA
Community
- Features: Community Boat Ramp, Fishing, Water Access, Waterfront, Park
- Security: Smoke Detector(s)
- Pet fee: $0 monthly
- Subdivision: MARINA CLUB ESTATE ADD
HOA
- Has HOA: No
Location
- Region: Saint Cloud
Financial & listing details
- Price per square foot: $208/sqft
- Tax assessed value: $191,900
- Annual tax amount: $1,702
- Date on market: 5/17/2023
- Cumulative days on market: 109 days
- Listing terms: Cash,Conventional,FHA,VA Loan
- Ownership: Fee Simple
- Total actual rent: 0
- Electric utility on property: Yes
- Road surface type: Asphalt
- Body type: Double Wide
Price history
| Date | Event | Price |
|---|---|---|
| 2/19/2024 | Sold | $305,000$208/sqft |
Source: Public Record Report a problem | ||
| 11/13/2023 | Sold | $305,000-6.1%$208/sqft |
Source:  Stellar MLS #O6111761 Report a problem Stellar MLS #O6111761 Report a problem | ||
| 10/4/2023 | Pending sale | $324,900$221/sqft |
Source: Stellar MLS #O6111761 Report a problem | ||
| 9/20/2023 | Price change | $324,900-4.4%$221/sqft |
Source: Stellar MLS #O6111761 Report a problem | ||
| 8/17/2023 | Listed for sale | $339,900$232/sqft |
Source: Stellar MLS #O6111761 Report a problem | ||
| 8/14/2023 | Pending sale | $339,900$232/sqft |
Source: Stellar MLS #O6111761 Report a problem | ||
| 8/9/2023 | Price change | $339,900-2.9%$232/sqft |
Source: Stellar MLS #O6111761 Report a problem | ||
| 8/2/2023 | Pending sale | $349,900$238/sqft |
Source: Stellar MLS #O6111761 Report a problem | ||
| 7/17/2023 | Listed for sale | $349,900$238/sqft |
Source: Stellar MLS #O6111761 Report a problem | ||
| 6/28/2023 | Listing removed | -- |
Source: Stellar MLS #O6111761 Report a problem | ||
| 5/17/2023 | Listed for sale | $349,900-4.1%$238/sqft |
Source: Stellar MLS #O6111761 Report a problem | ||
| 12/18/2022 | Listing removed | $365,000$249/sqft |
Source: Stellar MLS #O6034520 Report a problem | ||
| 6/17/2022 | Listed for sale | $365,000+272.4%$249/sqft |
Source: Stellar MLS #O6034520 Report a problem | ||
| 10/25/2018 | Sold | $98,000-24%$67/sqft |
Source: Public Record Report a problem | ||
| 9/22/2018 | Listed for sale | $129,000$88/sqft |
Source: FRONTGATE REALTY #O5735756 Report a problem | ||
Public tax history
| Year | Property taxes | Tax assessment |
|---|---|---|
| 2025 | $2,805 +3.2% | $191,900 +0.2% |
| 2024 | $2,718 +10.3% | $191,500 +1.8% |
| 2023 | $2,464 +26.4% | $188,100 +62.2% |
| 2022 | $1,950 +10% | $116,000 +26.8% |
| 2021 | $1,773 +12.9% | $91,500 +27.6% |
| 2020 | $1,571 +2.9% | $71,700 +4.1% |
| 2019 | $1,527 | $68,900 +26% |
| 2018 | $1,527 +22.2% | $54,700 +9% |
| 2017 | $1,250 +4.5% | $50,200 +8.7% |
| 2016 | $1,196 +5.2% | $46,200 +6% |
| 2015 | $1,138 +7.5% | $43,600 +2.1% |
| 2014 | $1,059 | $42,700 +1.9% |
| 2013 | -- | $41,900 |
| 2012 | -- | $41,900 |
Find assessor info on the county website
Neighborhood: 34771
Nearby homes
- $267,5003 bd2 ba1.3k sqft5005 Marina Dr, Saint Cloud, FL 34771Off Market
- $296,6003 bd2 ba1.6k sqft5001 Marina Dr, Saint Cloud, FL 34771Off Market
- $284,5003 bd2 ba1.7k sqft5009 Marina Dr, Saint Cloud, FL 34771Off Market

- $318,0003 bd2 ba1.4k sqft5000 S Kaliga Dr, Saint Cloud, FL 34771Sold

- $125,0001.113 AcresS South Kaliga Dr, Saint cloud, FL 34771Off Market
- $252,3003 bd2 ba1.2k sqft5010 S Kaliga Dr, Saint Cloud, FL 34771Off Market
- $221,5003 bd2 ba1.1k sqft5004 Marina Dr, Saint Cloud, FL 34771Off Market
- $255,1003 bd2 ba1.1k sqft5139 Marina Dr, Saint Cloud, FL 34771Off Market
Nearby schools
GreatSchools rating
- 6/10Narcoossee Elementary SchoolGrades: PK-5Distance: 0.4 mi
- 6/10Narcoossee Middle SchoolGrades: 6-8Distance: 0.3 mi
- 5/10Tohopekaliga High SchoolGrades: PK,9-12Distance: 3.3 mi
Schools provided by the listing agent
- Elementary: Narcoossee Elementary
- Middle: Narcoossee Middle
- High: Tohopekaliga High School
Source: Stellar MLS. This data may not be complete. We recommend contacting the local school district to confirm school assignments for this home.
Get a cash offer in 3 minutes
Find out how much your home could sell for in as little as 3 minutes with a no-obligation cash offer.
Estimated market value
$301,200
Get a cash offer in 3 minutes
Find out how much your home could sell for in as little as 3 minutes with a no-obligation cash offer.
Estimated market value
$301,200
- Florida
- Osceola County
- Saint Cloud
- 34771
- 5003 MARINA DRIVE
Nearby cities
Nearby neighborhoods
Nearby zip codes
Other Saint Cloud Topics
