Skip main navigation
Sold for $356,000
  • $356,000

    5003 McDonald Dr, Mechanicsburg, PA 17050

    3beds
    2,420sqft
    Single Family Residence
    Built in 1959
    9,583 Square Feet Lot
    $360,800 Zestimate®
    $147/sqft
    $2,334 Estimated rent

    Home value

    $360,800

    Estimated sales range

    Not available

    $2,334/mo

    Zestimate® history
    Loading
    Loading...

    Owner options

    List your home for rent

    $2,334/mo

    Rent Zestimate®

    Find your next renter with Zillow Rental Manager. Plus, with online applications, you can quickly screen prospective tenants – for free.

    Learn more

    $2,334/mo

    Rent Zestimate®

    Refinance and save

    $2,258/mo

    Est. payment

    Refinancing to a lower rate could help reduce your monthly payments and save thousands over the life of the loan.

    See today's rates

    $2,258/mo

    Est. payment

    Explore your selling options

    Work with a Zillow partner agent

    Leverage their expertise and Zillow's premium Showcase listings to get your home seen by more buyers.

    Get started

    List with your own agent

    Get your home in front of millions of buyers by listing it on Zillow.

    Learn how to do it

    Sell it yourself

    Take full control of how buyers see your home on Zillow by listing For Sale by Owner (FSBO).

    List your home

    What's special

    Detached shedsFinished basementPrivate swimming poolOversized drivewayBright and welcoming layout
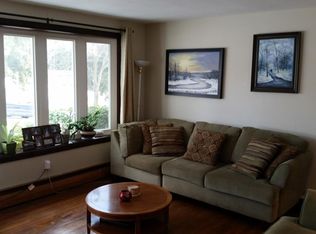
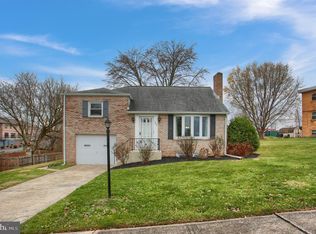
    Charming Home with Pool in Cumberland Valley School District Welcome to 5003 McDonald Drive, a beautifully maintained and spacious home offering the perfect blend of comfort, convenience, and outdoor fun. With 3 bedrooms, 1.5 bathrooms, and over 2,100 square feet of living space, this property is ideal for families or anyone looking to settle in the highly sought-after Cumberland Valley School District. Step inside to find a bright and welcoming layout, featuring a finished basement that adds versatile living space—perfect for a playroom, home office, or media room. The home also boasts a 1-car garage and an oversized driveway, providing ample parking for multiple vehicles. Outside, enjoy summer days in the private swimming pool, or watch the kids play in their very own sandbox. Two detached sheds offer generous storage space for tools, lawn equipment, or seasonal items. Located just minutes from the Carlisle Pike, you’ll love the convenience of being close to dozens of restaurants, shops, and local amenities, while still enjoying the quiet charm of a suburban neighborhood. Don’t miss your chance to own this unique and family-friendly home in one of Mechanicsburg’s most desirable areas. Schedule your private showing today!

    Zillow last checked:

    Listing updated:

    Listed by:

    JOHN H. WALAK 717-433-1468,

    John H. Walak Real Estate

    Bought with:

    Mike Pileckas, RS376839

    Keller Williams Elite

    Source: Bright MLS,MLS#: PACB2044266MLS Logo

    Facts & features

    Interior

    Bedrooms & bathrooms
    • Bedrooms: 3
    • Bathrooms: 2
    • Full bathrooms: 1
    • 1/2 bathrooms: 1
    Rooms
    • Room types: Living Room, Dining Room, Bedroom 2, Bedroom 3, Kitchen, Game Room, Family Room, Bedroom 1, Bathroom 1, Bathroom 2
    Bedroom 1
    • Features: Ceiling Fan(s)
    • Level: Upper
    • Area: 289 Square Feet
    • Dimensions: 17 X 17
    Bedroom 2
    • Features: Ceiling Fan(s)
    • Level: Upper
    • Area: 108 Square Feet
    • Dimensions: 9 X 12
    Bedroom 3
    • Features: Ceiling Fan(s)
    • Level: Upper
    • Area: 108 Square Feet
    • Dimensions: 9 X 12
    Bathroom 1
    • Level: Upper
    • Area: 54 Square Feet
    • Dimensions: 6 X 9
    Bathroom 2
    • Level: Lower
    • Area: 16 Square Feet
    • Dimensions: 4 X 4
    Dining room
    • Level: Main
    • Area: 169 Square Feet
    • Dimensions: 13 X 13
    Family room
    • Features: Ceiling Fan(s)
    • Level: Main
    • Area: 256 Square Feet
    • Dimensions: 16 X 16
    Game room
    • Level: Lower
    • Area: 276 Square Feet
    • Dimensions: 12 X 23
    Kitchen
    • Level: Main
    • Area: 117 Square Feet
    • Dimensions: 9 X 13
    Living room
    • Level: Main
    • Area: 273 Square Feet
    • Dimensions: 13 X 21
    Heating
    • Forced Air, Oil
    Cooling
    • Ceiling Fan(s), Central Air, Electric
    Appliances
    • Included: Refrigerator, Extra Refrigerator/Freezer, Cooktop, Washer, Dryer, Electric Water Heater
    Features
    • Basement: Full,Partially Finished,Concrete
    • Number of fireplaces: 1
    Interior area
    • Total structure area: 2,610
    • Total interior livable area: 2,420 sqft
    • Finished area above ground: 2,100
    • Finished area below ground: 320

    Property

    Parking
    • Total spaces: 6
    • Parking features: Garage Faces Front, Attached, Driveway
    • Attached garage spaces: 1
    • Uncovered spaces: 5
    • Details: Garage Sqft: 338
    Accessibility
    • Accessibility features: None
    Features
    • Levels: Bi-Level,Three
    • Stories: 3
    • Has private pool: Yes
    • Pool features: Fenced, Filtered, In Ground, Private
    • Fencing: Wood
    Lot
    • Size: 9,583 Square Feet
    Details
    • Additional structures: Above Grade, Below Grade
    • Parcel number: 10210279003
    • Zoning: RESIDENTIAL
    • Special conditions: Standard

    Construction

    Type & style
    • Home type: SingleFamily
    • Property subtype: Single Family Residence
    Materials
    • Brick
    • Foundation: Block
    Condition
    • New construction: No
    • Year built: 1959

    Utilities & green energy

    • Sewer: Public Sewer
    • Water: Public

    Community & HOA

    Community
    • Subdivision: Heagy Manor
    HOA
    • Has HOA: No
    Location
    • Region: Mechanicsburg
    • Municipality: HAMPDEN TWP

    Financial & listing details

    • Price per square foot: $147/sqft
    • Tax assessed value: $188,100
    • Annual tax amount: $2,815
    • Date on market: 7/14/2025
    • Listing agreement: Exclusive Right To Sell
    • Listing terms: Cash,Conventional,FHA,VA Loan
    • Inclusions: Washer, Dryer, Stove, Refrigerator, Both Sheds, All Pool Supplies
    • Exclusions: Freezer
    • Ownership: Fee Simple

    Price history

    DateEventPrice
    4/23/2026Sold$356,000+3.2%$147/sqft
    Source: Bright MLS #PACB2044266 Report a problem
    4/8/2026Pending sale$344,900$143/sqft
    Source: Bright MLS #PACB2044266 Report a problem
    9/12/2025Listing removed$344,900$143/sqft
    Source: Bright MLS #PACB2044266 Report a problem
    8/13/2025Price change$344,900-1.4%$143/sqft
    Source: Bright MLS #PACB2044266 Report a problem
    8/8/2025Listed for sale$349,900$145/sqft
    Source: Bright MLS #PACB2044266 Report a problem
    7/25/2025Pending sale$349,900$145/sqft
    Source: Bright MLS #PACB2044266 Report a problem
    7/18/2025Price change$349,900-2.8%$145/sqft
    Source: Bright MLS #PACB2044266 Report a problem
    7/14/2025Listed for sale$359,900$149/sqft
    Source: Bright MLS #PACB2044266 Report a problem

    Public tax history

    YearProperty taxesTax assessment
    2025$2,815 +8%$188,100
    2024$2,606 +3.3%$188,100
    2023$2,522 +2.7%$188,100
    2022$2,455 $188,100
    2021$2,455 +4.5%$188,100
    2020$2,348 +396%$188,100
    2019$473 -79.1%$188,100
    2018$2,263 $188,100
    2017-- $188,100
    2016-- $188,100
    2015-- $188,100
    2014-- $188,100
    2013-- $188,100
    2012-- $188,100
    2011-- $188,100 +24.9%
    2010-- $150,610
    2009-- $150,610
    2008-- $150,610
    2007-- $150,610
    2006-- $150,610
    2005-- $150,610 +8%
    2004-- $139,390
    2003$327 $139,390
    2000-- $139,390
    Find assessor info on the county website

    Neighborhood: 17050

    Nearby schools

    GreatSchools rating
    Schools provided by the listing agent
    • Elementary: Sporting Hill
    • Middle: Mountain View
    • High: Cumberland Valley
    • District: Cumberland Valley

    Source: Bright MLS. This data may not be complete. We recommend contacting the local school district to confirm school assignments for this home.

    Get pre-qualified for a loan
    At Zillow Home Loans, we can pre-qualify you in as little as 5 minutes with no impact to your credit score.

    An equal housing lender. NMLS #10287.

    Sell for more on Zillow
    Get a Zillow Showcase℠ listing at no additional cost and you could sell for .
    $360,800
    2% more
    +$7,216
    With Zillow Showcase(estimated)
    $368,016